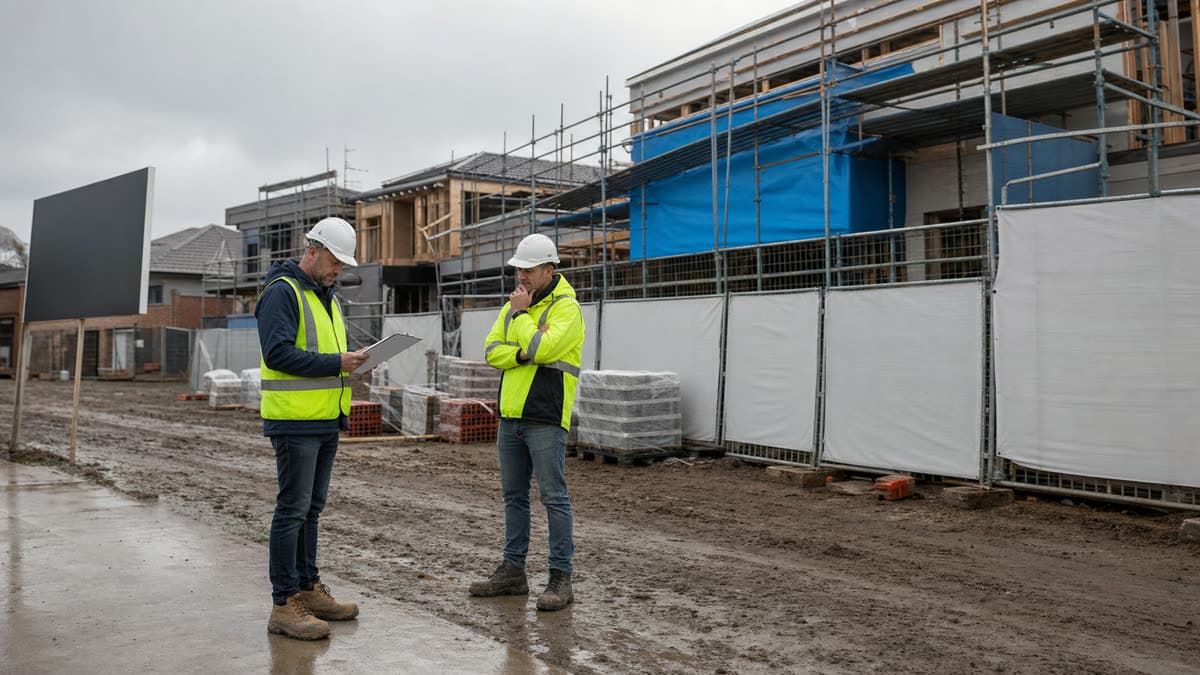
 Photo: SiteLogic editorial image
planning
The Neighbourhood Residential Zone: reading the schedule
How the Neighbourhood Residential Zone sets a state default for height, garden area and dwellings per lot, and why the schedule to the zone is what actually governs a site.
What applies
The Neighbourhood Residential Zone, set out in Clause 32.09, is the most restrictive of the three general residential zones in the Victoria Planning Provisions. Its stated purpose is to recognise areas of identified neighbourhood character value, and to provide for housing growth at a lower rate than the General Residential Zone or the Residential Growth Zone while still allowing a reasonable range of housing types where that is consistent with the character being protected.
The defining feature of the NRZ, for a developer, is that the zone itself sets default standards for building height and dwellings on a lot that can be, and often are, varied by the schedule to the zone for a particular council or precinct. The garden area requirement is set separately as a mandatory statewide standard in the body of Clause 32.09, and the schedule cannot vary it. Two sites both zoned NRZ, in two different municipalities, or even in two different schedules within the same municipality, can carry materially different envelopes. Reading the zone clause without also reading the schedule that applies to the specific address is the single most common way to misjudge an NRZ site's yield.
What the schedule controls
The clause sets a mandatory maximum building height as its default position, together with a default limit on the number of dwellings permitted on a lot without a permit for additional dwellings, and a garden area requirement expressed as a percentage of the site that scales with lot size. The height and dwelling figures sit in the body of the clause as the position that applies unless the schedule to the zone for the relevant planning scheme specifies something different. The garden area requirement also sits in the body of the clause, but it is a mandatory statewide standard that the schedule cannot vary.
That is the mechanism to understand, not a number to memorise. A council that wants to protect a low-scale, leafy character area might use its schedule to hold the default height, or even tighten it. A council with an emerging precinct it wants to see develop a little more intensively, while keeping the NRZ label, might use the schedule to lift the dwelling limit for a defined area. The garden area percentage sits outside this: it is a mandatory statewide standard fixed in Clause 32.09 that the schedule cannot vary, so only building height and the dwelling number are schedule-variable. The zone name on a planning certificate tells you the general policy intent. The schedule tells you the actual numbers that will be tested against your concept plan.
The decision guidelines direct the responsible authority to have regard to the neighbourhood character policy for the area, the pattern of subdivision, and whether the proposed development responds to the preferred character described in the scheme, alongside compliance with the height, dwelling and garden area standards themselves.
How to model it
Before a feasibility model is built for any NRZ site, pull the current schedule to the zone for the specific council and, where the scheme uses precinct-based schedules, confirm which precinct the address falls within. Do not carry over the standards from a comparable site in a neighbouring council, even one that looks identical on a street view. The schedule is council-specific and, in some schemes, precinct-specific within a single council.
The following figures are illustrative. They demonstrate the method and will vary by site, council and timing. Take two 700 square metre NRZ lots in different municipalities. On the first, the schedule holds the zone's default position: a lower mandatory maximum height and a two-dwelling limit without a planning permit for more, with the statewide garden area requirement leaving a modest building footprint. On the second, the schedule lifts the dwelling limit and raises the mandatory maximum height for that precinct, which might support a small townhouse development where the first site would only support a dual-occupancy concept. The same garden area standard applies to both. The lots look the same on a zoning map. The feasibility outcomes are not comparable until the schedule has been read.
Build the schedule check into the very first site appraisal, before any design work or offer is made, because the yield difference between a default-standard NRZ schedule and a more permissive one can be the difference between a site being viable and not.
What to check before exchange
Confirm the current schedule to Clause 32.09 for the specific council directly against the planning scheme, not against a secondary source or a prior year's due diligence pack, because schedules are amended and a superseded version will misstate the envelope. Where the address sits near a precinct boundary, confirm which side of the boundary the title falls on, since adjoining precincts can carry different schedules.
Check whether a neighbourhood character policy, a design and development overlay, or a heritage overlay also applies to the site, because any of these can add further constraints on top of the zone and schedule. Request written confirmation from the council's planning department of the current standards that apply to the address if there is any ambiguity, rather than relying on an interpretation of the mapped schedule alone.
Interaction with other controls
The NRZ frequently sits alongside a Neighbourhood Character Overlay or a Significant Landscape Overlay in areas where councils have layered protections. Where an overlay applies, its requirements are assessed in addition to the zone and schedule standards, and a proposal must satisfy both. A Heritage Overlay over an individual property or a precinct adds a further layer again, with its own permit triggers for demolition and external alteration that operate independently of the NRZ height and garden area standards.
A site can also sit close to the boundary of a General Residential Zone or a Residential Growth Zone, where an adjoining title only metres away is subject to a materially different regime. Where a landholding straddles two zones, or a development site is being assembled from adjoining lots, confirm the zone and schedule that applies to each individual title before treating the assembled site as a single planning proposition. Assembling lots under different zones and schedules can complicate both the permit strategy and the achievable yield in ways that are easy to overlook if the zoning is checked only at a whole-of-site level.
Practical steps for applicants
Where the schedule to the zone permits a level of development that appears to conflict with the surrounding built character, expect the responsible authority to weigh the decision guidelines on neighbourhood character heavily, even though the numeric standards may be satisfied. A proposal that technically complies with height, garden area and dwelling standards can still be refused, or made subject to a VCAT review, on character grounds, so a design response that has clearly had regard to the preferred neighbourhood character described in the local planning policy is worth the additional design time.
Engage early with council planning officers on any site where the schedule appears unusually permissive or unusually restrictive relative to the surrounding zone, since a schedule that looks out of step with its context sometimes signals a strategy or structure plan in progress that has not yet translated into a formal amendment.
Record keeping and review
Keep a copy of the schedule as it stood at the date the feasibility was prepared, together with the date it was checked, in the project file. Schedules are amended from time to time as councils update their housing strategies, and a standard that applied when a site was appraised may not be the standard in force when a permit application is lodged months later. Re-check the schedule immediately before lodgement, and again before exchange if there has been any gap between due diligence and contract.
Published by the SiteLogic Editorial desk. Every fact traces to a primary source. See our standards and corrections register.
Fact-checked: 19 July 2026 · Review by: 19 July 2027
Sources: planning-schemes.app.planning.vic.gov.au · planning.vic.gov.au
Was this useful? Try the tool this post is based on:
Pro on SiteLogic. Logi: up to 60 messages a day. Logi also stops at US$15 of model cost in a Melbourne calendar month. The Developer Comms Kit and unlimited saved projects. The Strategy Lab simulator runs without Pro. Saving a scenario needs a signed-in account. $60/month or $600/year, ex GST. First 3 months are $30/month, ex GST, on monthly Pro.