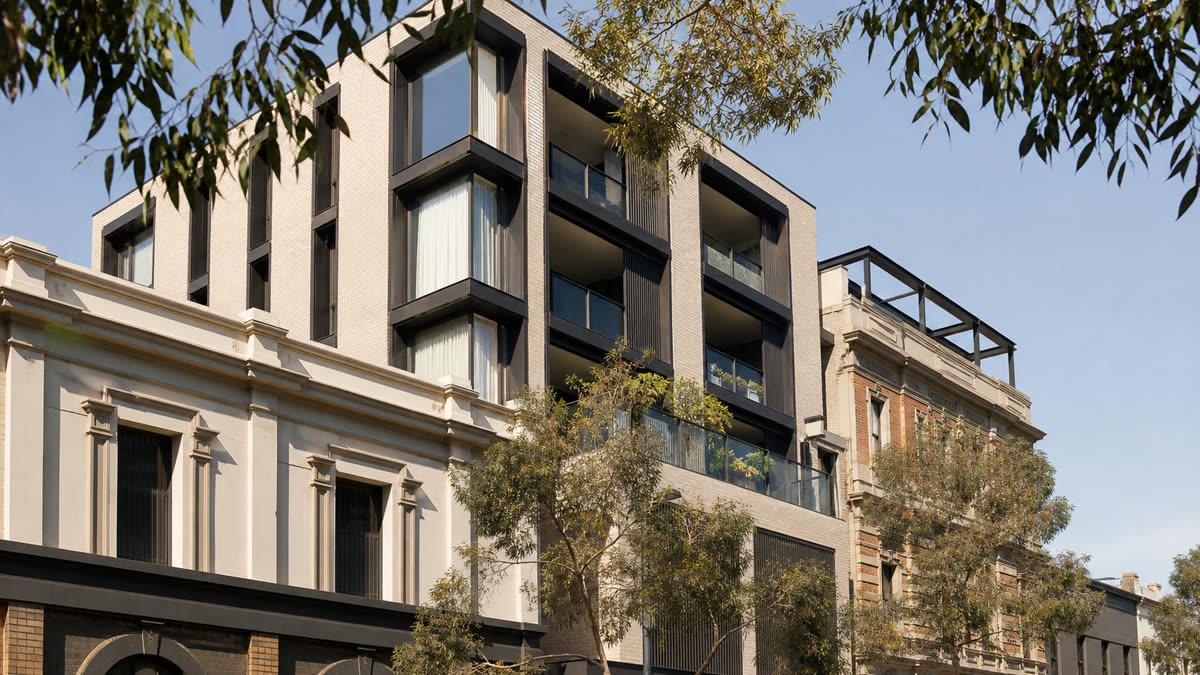
 Photo: SiteLogic editorial image
planning
The Design and Development Overlay: Clause 43.02
How Clause 43.02 lets a schedule override a zone's height and setback controls, and why the mandatory-versus-discretionary wording in the schedule decides the real building envelope.
A site zoned General Residential or Commercial 1 tells a buyer the height and setback figures that would apply as of right, or so it may seem. A Design and Development Overlay sitting over the same land can rewrite that number entirely, and the only way to find out is to read the schedule attached to the overlay rather than the zone table.
The provision
VPP Clause 43.02 is the Victoria Planning Provisions' general-purpose design control. It lets a planning scheme impose site- or precinct-specific built form requirements that respond to a particular streetscape, landscape or strategic direction, on top of whatever the underlying zone otherwise allows. On its own the clause does very little: it requires a permit for buildings and works in an area covered by a DDO, unless a schedule exemption applies, and hands control of the actual design outcome to the schedule.
That is the structural point every developer needs to hold onto. Clause 43.02 is a container. Each numbered schedule, DDO1, DDO2 and so on through a municipality, is a separate instrument with its own objectives, requirements and decision guidelines. Two DDOs in the same council area can behave completely differently. There is no single state-standard height or setback under this overlay the way there sometimes is within a zone.
What the schedule controls
A DDO schedule typically sets out a design objective for the area, explaining why the control exists by reference to the area's character or strategic context, a statement of the built form or design outcome sought, buildings and works requirements, and decision guidelines the responsible authority must weigh when assessing an application.
The single feature that decides most feasibility outcomes is whether a standard in the schedule is expressed as mandatory. Where a schedule states a maximum building height, or a minimum setback, as mandatory, a permit cannot be granted for anything that exceeds it, whatever the design response. Where the same figure is expressed as a guideline or a discretionary standard, it can be varied through the permit process if the decision guidelines are satisfied. Reading the schedule's exact wording is the entire exercise; the number alone tells only part of the story. Two schedules can quote an identical figure and produce different feasibility envelopes depending on that one word.
A DDO can also apply to only part of a site, only above a certain storey, or only within a defined distance of a boundary or street. Some schedules layer several sub-areas within one DDO number, each carrying its own table of requirements.
Interaction with the zone
A DDO sits alongside the zone rather than replacing it. Where the zone and the schedule both address the same variable, such as height, the more restrictive figure generally governs, and a mandatory DDO requirement cannot be varied by reference to the zone's more permissive standard. Where the DDO is silent on a variable the zone controls, the zone standard continues to apply. Councils sometimes use a DDO specifically to override a zone's more permissive height, which is why a zone lookup that stops at the zone table can materially overstate what a site will yield.
How to model it
Treat the DDO schedule as the primary source for the built form envelope on any site it covers, checked ahead of the zone rather than as an afterthought. Read the whole schedule, including the design objectives and decision guidelines alongside the numeric table, because the guidelines describe what an applicant will need to demonstrate to secure any discretion the schedule allows.
The following figures are illustrative. They demonstrate the method and will vary by site, council and timing. A feasibility for a site under a General Residential Zone might start from an assumed four-storey concept. If the applicable DDO schedule specifies a mandatory three-storey height limit for that part of the precinct, the model needs to be rebuilt around three storeys before any further work is credible, because no permit pathway exists to recover the fourth storey through design merit alone. If instead the schedule expresses the three-storey figure as a discretionary guideline, the model can carry a four-storey scenario as an upside case, contingent on a design response that addresses the stated objectives, alongside a base case built at the guideline height.
Carry both figures, the schedule's stated standard and the zone's underlying standard, in the assumptions register, along with the schedule number and the exact wording used for the key variable. That wording is what a planner, or a VCAT member on review, will return to if the design is tested later.
What to check before exchange
Identify the exact DDO schedule number that applies to the property. Confirming that a DDO exists is not sufficient, since adjoining lots are commonly covered by different schedule numbers with different requirements. Confirm the boundary of the overlay against the site's actual title boundaries, because a DDO frequently covers only part of a lot or precinct.
Read every variable in the schedule the concept touches, including height, setbacks, site coverage and materials, and note which are described as mandatory. Check the schedule's application requirements, since some require a design response report, shadow diagrams or streetscape analysis to be lodged with any permit application, which affects consultant scope and programme.
Check whether the schedule includes any permit exemption for minor works, and whether it specifies particular decision guidelines the responsible authority must weigh, since those guidelines indicate what a design response will be tested against at assessment. Where a DDO interacts with a heritage overlay, a neighbourhood character policy or a structure plan for the same precinct, read those instruments together rather than relying on the DDO schedule in isolation. Planning Victoria's guides and resources page is a useful starting point for how overlays are administered across the scheme, though the schedule itself remains the operative document.
Finally, confirm the current version of the schedule against the planning scheme in force, since councils amend DDO schedules through the planning scheme amendment process, and a superseded number or figure carried over from an earlier search can misstate the true envelope.
Record keeping
Keep a copy of the exact schedule clause relied upon, dated to the version in force at the time, in the project file. Where the design response depends on a discretionary standard rather than a mandatory one, keep the material used to justify any variation, such as the design response report, alongside the concept plans, since that material is what a subsequent review would test. Revisit the schedule if the permit process extends across an amendment cycle, because a discretionary standard relied upon at feasibility stage can be tightened, or made mandatory, before a permit is issued.
Published by the SiteLogic Editorial desk. Every fact traces to a primary source. See our standards and corrections register.
Fact-checked: 19 July 2026 · Review by: 19 July 2027
Sources: planning-schemes.app.planning.vic.gov.au · planning.vic.gov.au
Was this useful? Try the tool this post is based on:
Pro on SiteLogic. Logi: up to 60 messages a day. Logi also stops at US$15 of model cost in a Melbourne calendar month. The Developer Comms Kit and unlimited saved projects. The Strategy Lab simulator runs without Pro. Saving a scenario needs a signed-in account. $60/month or $600/year, ex GST. First 3 months are $30/month, ex GST, on monthly Pro.