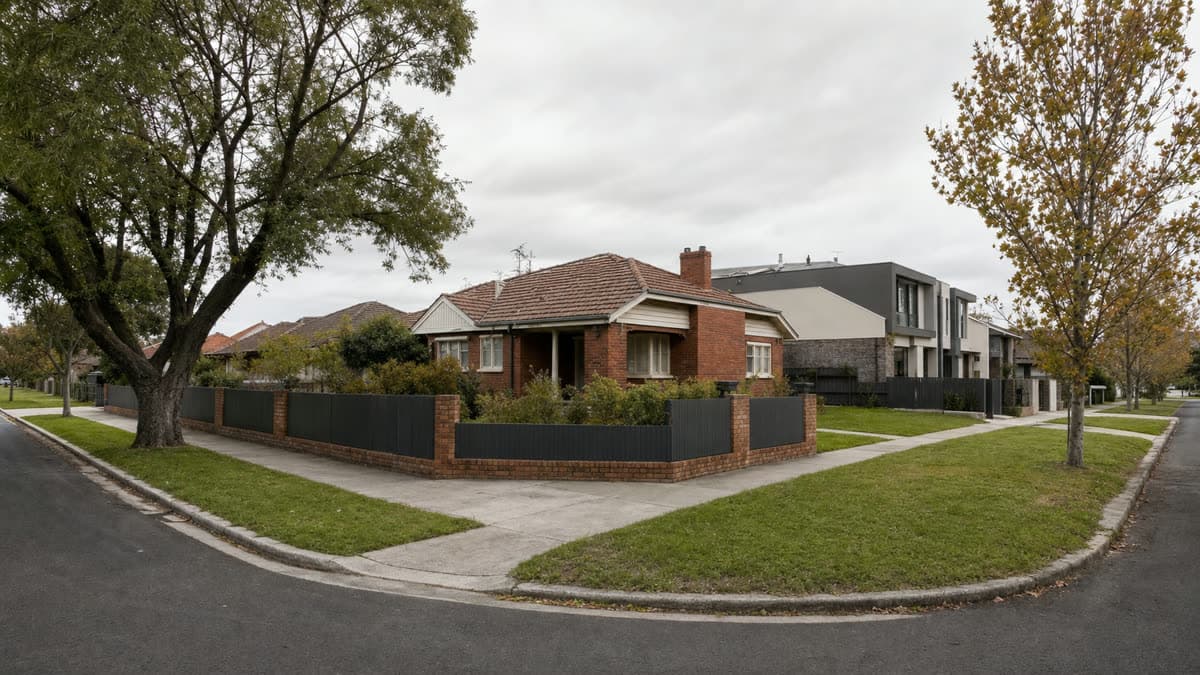
 Photo: SiteLogic editorial image
Feasibility
The corner site: yield versus setback trade-offs
Corner sites look like a yield bonus because they carry two street frontages, but two frontages usually mean two street setbacks and two sets of sight-line requirements that eat into the buildable envelope.
Corner sites attract a premium at auction because buyers assume two street frontages mean more flexibility and more yield. Developers often make the same assumption when they first pencil out a scheme, and it is often wrong. A corner allotment has to satisfy street setback and sight-line requirements against both frontages, not one, and the second setback frequently consumes exactly the area a standard mid-block site would have devoted to an extra dwelling or a wider building footprint. The premium paid at acquisition can be quietly cancelled out by the yield lost to the second street.
This is a live issue on almost every corner site I am asked to assess, and it is worth working through the mechanism properly rather than relying on a rule of thumb, because the trade-off plays out differently depending on the width of the two frontages, the corner's orientation, and which of the two ResCode-family clauses applies.
What applies
Two Victoria Planning Provisions clauses govern setback and design standards for residential development depending on scale. VPP Clause 54 applies to an application to construct or extend one dwelling on a lot, and VPP Clause 55 applies to an application for two or more dwellings on a lot, commonly referred to as the ResCode standards. Both clauses set street setback standards, and both address sight-line and safety requirements at intersections, though the specific standards and objectives differ between them, and a corner-site scheme frequently needs to satisfy the requirements of whichever clause applies to its dwelling count against both of its street frontages simultaneously.
The street setback standards under each clause are calculated with reference to the setbacks of adjoining or nearby existing development and the characteristics of the relevant street, rather than a single fixed number that applies everywhere. A corner site sits at the intersection of two streets, each of which may carry a different prevailing setback pattern, and the site's setback on each frontage is assessed against that frontage's own context. This means a corner site cannot simply average or minimise across its two street setbacks; each is assessed on its own terms.
Beyond the setback standards themselves, corner sites are subject to sight-line and safety objectives intended to preserve clear sightlines for vehicles and pedestrians at the intersection, which can require a splayed corner, a reduced fence height, or a setback greater than the general standard would otherwise require near the point where the two street frontages meet.
How to model it
The mechanism to model is straightforward even though it is frequently skipped: a corner site loses buildable depth on two sides instead of one. A standard mid-block site sets back from a single street and can otherwise use its full depth for built form, subject to side and rear setbacks against neighbours. A corner site sets back from both streets, and the second setback is measured against a frontage that a mid-block site simply would not have.
The following figures are illustrative. They demonstrate the method and will vary by site, council and timing. Consider a notional 800 square metre corner allotment with 20 metres of frontage to the primary street and 40 metres of frontage to the secondary street, compared with a notional mid-block site of the same total area and primary frontage. If the applicable street setback standard suggests a notional 6 metre setback from each frontage, the mid-block site loses roughly 120 square metres of buildable area to its single setback, while the corner site loses that same 120 square metres to its primary frontage and a further notional 180 square metres to its 40 metre secondary frontage, before any additional sight-line splay is even applied. On the same total site area, the corner site's buildable footprint is meaningfully smaller, which directly reduces how many dwellings the ResCode internal amenity standards, private open space requirements and car parking layout can accommodate on the remaining developable area.
The trade-off is not fixed and can run the other way on some corners. A short secondary frontage combined with favourable orientation can mean the second setback consumes relatively little area while the site still markets two street addresses, which is a genuine advantage for a townhouse scheme's presentation and access design. The point is not that corner sites are always worse; it is that the yield premium buyers assume at acquisition has to be tested against the specific geometry of the two frontages before it is priced in.
What to check before exchange
Get a site-specific setback assessment against both frontages before finalising a purchase price, rather than relying on a single generic setback figure applied twice. The prevailing setback pattern on each street can differ, particularly where a corner sits between a well-established primary street and a newer or narrower secondary street, and the applicable clause's assessment is against each frontage's own context.
Check the corner's sight-line and safety requirements with the relevant council or, where applicable, the road authority, since a splay or sightline setback can remove developable area at the corner itself that a straightforward front and side setback calculation would not capture. This is a common and expensive surprise for developers who model the site as a rectangle with two setbacks and miss the corner treatment.
Confirm whether either frontage triggers a Clause 55 rather than Clause 54 assessment based on your intended dwelling count, since the applicable clause changes both the specific setback standards and the broader suite of amenity, open space and parking standards the scheme needs to satisfy, and a scheme designed against the wrong clause's standards is a costly redesign once identified.
Practical steps for assessing a corner opportunity
Commission a concept layout early, even a rough one, that tests both setbacks and the corner sight-line treatment against the site's actual dimensions, before committing to an acquisition price built on a theoretical yield. The cost of that early design work is small against the risk of discovering the true buildable footprint after settlement.
Compare the corner premium being asked at acquisition against the yield actually achievable once both setbacks and sight-line requirements are modelled, rather than against the site's raw area. A corner site priced at a premium for its dual frontage needs to deliver a yield advantage that survives the setback mechanism described here, or the premium is not being paid for anything the scheme can actually realise.
Published by the SiteLogic Editorial desk. Every fact traces to a primary source. See our standards and corrections register.
Fact-checked: 19 July 2026 · Review by: 19 July 2027
Sources: planning-schemes.app.planning.vic.gov.au · planning-schemes.app.planning.vic.gov.au
Was this useful? Try the tool this post is based on:
Pro on SiteLogic. Logi: up to 60 messages a day. Logi also stops at US$15 of model cost in a Melbourne calendar month. The Developer Comms Kit and unlimited saved projects. The Strategy Lab simulator runs without Pro. Saving a scenario needs a signed-in account. $60/month or $600/year, ex GST. First 3 months are $30/month, ex GST, on monthly Pro.