 Photo: SiteLogic editorial image
Compliance
Stormwater and the legal point of discharge
A building permit for stormwater-connected work depends on a confirmed legal point of discharge from the council or drainage authority. Why finding it early matters and what it can add to a site's cost before design is locked.
Stormwater rarely features in an early feasibility model, and that is precisely the problem. By the time it becomes a live issue, floor levels are usually locked, footing design is under way, and the civil consultant has already assumed the site drains the way the concept plan suggested it would. Under the Building Regulations 2018, a building permit for work connected to stormwater drainage depends on the design showing disposal to a confirmed legal point of discharge, and finding out that point late is one of the more avoidable ways a program and a budget both move at once.
What applies
Where a building involves stormwater drainage, the regulations require the design to direct that water to an approved legal point of discharge, generally determined by the relevant council or, in some cases, another drainage or floodplain authority with jurisdiction over the site. Without a confirmed point of discharge that the design can actually reach, a building surveyor is not in a position to be satisfied the stormwater aspect of the permit application is resolved.
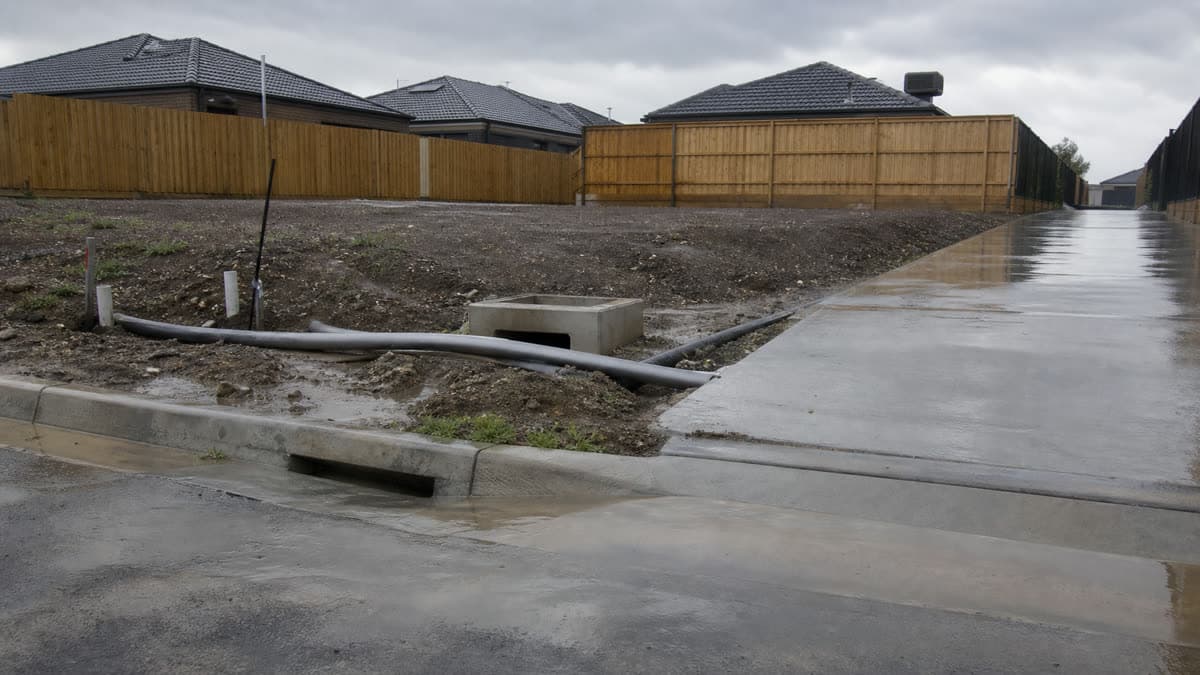
The legal point of discharge is a specific point, nominated by the relevant authority for that particular lot, such as an existing drainage pit, a kerb and channel connection, an easement, or a piece of council drainage infrastructure the site is meant to connect into, not a general concept the designer chooses. Two adjoining lots can have different nominated points, and a point that was valid for a neighbouring development some years ago is not a reliable substitute for confirming the current position for this site. See the VBA's building guidance for how the stormwater and drainage aspects of a building permit application sit within the wider regulatory framework.
Finding the point
The practical step is an application to the relevant council, or in some circumstances to the applicable drainage authority, to have the legal point of discharge determined or confirmed for the specific lot. That determination identifies where stormwater from the site is meant to be conveyed to, and it becomes an input the civil designer works from rather than an assumption made from the concept plan or from how a similar site nearby appears to drain.
This step sits alongside, and is distinct from, the building permit application itself. It is often best run early, in parallel with concept design, precisely because the answer can materially affect what the site's drainage strategy needs to look like. A lot with straightforward gravity fall to a nearby pit is a very different design and cost proposition to a lot that needs to lift water to reach its nominated point.
Why it can add cost
Where the nominated point of discharge cannot be reached by gravity from the relevant part of the site, usually because of level differences, distance, or an obstruction in the direct path, the design has to solve that problem some other way. Options typically include a pump system to lift stormwater to the point of discharge, an on-site detention or retention system that manages flow before release, or negotiating and documenting a drainage easement over a neighbouring property where the natural or most direct path to the nominated point crosses land the site does not own.
Each of those options carries a different cost and program profile. A pump system adds mechanical plant, ongoing maintenance obligations and a point of failure that a gravity system does not have. An on-site detention system adds a structure that has to be designed, built and maintained, and it can compete with basement or landscape space depending on the site. An easement negotiation adds a legal and commercial process with a third party whose cooperation is not guaranteed and whose timeline is not within the developer's control.
How to model it
The following figures are illustrative. They demonstrate the method and will vary by site, council and timing. Consider two otherwise similar infill lots. One has a clear gravity fall to a kerb connection thirty metres away and the civil drainage cost is a modest, unremarkable line item in the budget. The other has its nominated point of discharge on the far side of a rear laneway, no easement currently in place, and a level difference that rules out gravity flow. That second lot may need a pump chamber, ongoing maintenance provision, and a period of negotiation with a neighbouring owner or the council before the drainage strategy is even settled, well before the figure reaches a quantity surveyor's cost plan. The lots can look identical on a zoning and yield basis and carry meaningfully different drainage costs once the point of discharge is actually confirmed.
What to check before exchange
Confirm the current legal point of discharge for the specific lot with the relevant council before finalising floor levels, basement depth or the broader drainage strategy, rather than relying on how a similar site nearby appears to drain.
Check whether an easement already exists over any part of the path between the site and its nominated point of discharge, and if not, treat securing one as a distinct due-diligence and negotiation task with its own timeline and its own risk that it may not be resolved on the developer's preferred schedule.
Engage the civil engineer early enough that the point of discharge, once confirmed, can still influence floor levels and basement design, rather than arriving after those decisions are locked and forcing a redesign.
Ask whether a pump system or on-site detention is likely to be needed, and if so, have that priced and programmed as a defined item rather than absorbed into a general services allowance where it can be underestimated.
Record keeping and review
Treat the confirmed legal point of discharge as a piece of site due diligence with the same standing as a title search or a zoning check, not as a detail the civil consultant will sort out later. A lot's drainage strategy, once the point of discharge is known, should be documented and kept with the project file alongside the council's determination, so that a later design change can be tested against the actual constraint rather than against an assumption nobody wrote down.
This matters most on sites bought on the strength of a concept plan rather than a fully engineered scheme, which describes a large share of medium-density infill sites at the point a developer commits to purchase. A concept plan is rarely drawn with the nominated point of discharge already confirmed, because that confirmation takes a specific application to the relevant authority rather than a desktop assessment of the contour plan. Building the cost of that confirmation, and a contingency for what it might reveal, into the acquisition due diligence is a cheap insurance policy against a drainage surprise arriving after the site is already owned and the design is already under way.
Published by the SiteLogic Editorial desk. Every fact traces to a primary source. See our standards and corrections register.
Fact-checked: 19 July 2026 · Review by: 19 July 2027
Sources: legislation.vic.gov.au · vba.vic.gov.au
Was this useful? Try the tool this post is based on:
Pro on SiteLogic. Logi: up to 60 messages a day. Logi also stops at US$15 of model cost in a Melbourne calendar month. The Developer Comms Kit and unlimited saved projects. The Strategy Lab simulator runs without Pro. Saving a scenario needs a signed-in account. $60/month or $600/year, ex GST. First 3 months are $30/month, ex GST, on monthly Pro.