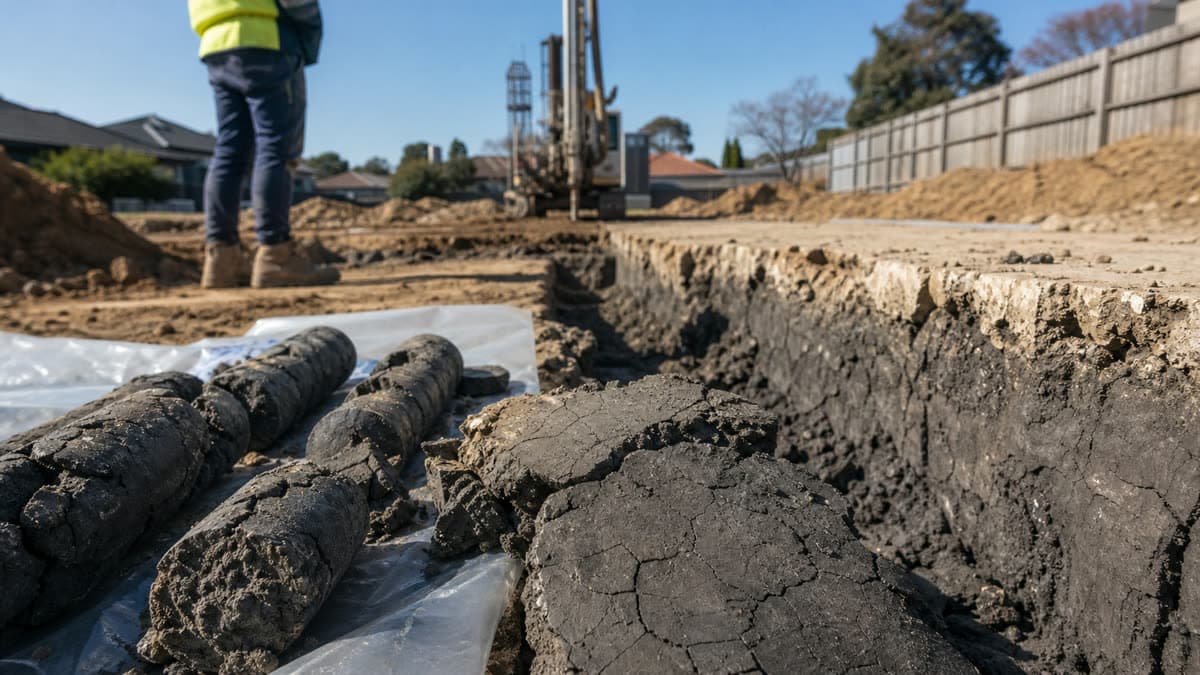
 Photo: SiteLogic editorial image
Construction Costs
Soil classification AS 2870: reactive clay and footing cost
How a residential site's AS 2870 soil classification, referenced through the National Construction Code, drives footing design and cost, and why the geotechnical report belongs in due diligence rather than at working drawings stage.
A footing design is only as good as the soil report behind it, and on a lot of Victorian infill sites, that report is the single biggest swing factor in the below-ground cost line. Two blocks on the same street can carry very different soil classifications, and therefore very different footing systems, for reasons that have nothing to do with the design of the house.
What applies
Residential slab and footing design in Victoria follows a prescribed pathway rather than a free choice for the builder. The National Construction Code, administered through the ABCB and enforced in this state via the building permit process overseen by the Victorian Building Authority, calls up the relevant Australian Standard for residential slabs and footings, which sets out a classification system for site conditions and prescribes how founding depth and slab stiffness respond to that classification.
The classification is a site test, not a design preference. A geotechnical or soil investigation is carried out for the specific site, and the result is expressed as a class, ranging from stable sites with minimal ground movement potential through to sites with highly reactive clay, and separately, problem sites such as those affected by fill, soft soil, mine workings or steep slopes that need individual engineering assessment rather than a standard classification.
The reactive end of that scale is the one that matters most for cost. Reactive clay expands when wet and shrinks when dry, and that seasonal movement is what footing design has to resist. Melbourne's basalt-derived clay soils, common through the western and northern growth corridors and pockets of established middle-ring suburbs, are frequently classified toward the more reactive end of the scale, while sandy or rocky sites elsewhere in the state classify toward the stable end.
How classification drives footing design
The classification feeds directly into the engineering solution. A site classified toward the stable end can often be founded on a conventional slab with standard edge beams. As the classification moves toward the reactive end, the standard response is a stiffer, more heavily reinforced slab system, deeper edge beams, and in some cases a fully engineered raft or piered footing system designed specifically for that site rather than taken from a standard drawing.
Reactive sites also change what happens above the slab. Articulation joints in masonry, more conservative approaches to paving and landscaping close to the building, and stricter control of moisture around the footing perimeter, such as managing tree root proximity and drainage, all follow from a reactive classification. None of this is optional once the classification is established; it is the mechanism by which the Code and the referenced Standard are satisfied.
The practical consequence for a developer is that the same house plan can carry a materially different structural footing design, and a materially different footing cost, depending on which side of the classification boundary the site falls on. A townhouse row designed against an assumed moderate classification can be re-engineered, at cost and at time, if the soil test that eventually comes back reads more reactive than assumed.
How to model it
The discipline here is sequencing. The soil classification should be tested before the footing design is locked, and ideally before the site is priced, not treated as a working-drawings-stage confirmation of an assumption already baked into the feasibility.
The following figures are illustrative. They demonstrate the method and will vary by site, council and timing. A townhouse development modelled on a standard slab allowance might carry, say, a per-dwelling footing and slab cost in the tens of thousands of dollars. If the site investigation later returns a highly reactive classification rather than the assumed moderate one, the same dwelling might need a stiffened slab system that adds a meaningful percentage to that per-dwelling cost, plus additional engineering fees for a site-specific footing design rather than a standard detail. Multiplied across a multi-dwelling scheme, that gap between the assumed and the actual classification can move a feasibility from comfortable to marginal. The purpose of the example is the method, not the numbers: get the real geotechnical figure for the actual site before those percentages are treated as known.
For infill sites in particular, do not assume the neighbouring lot's classification applies. Soil conditions can vary within a single subdivision, particularly where fill has been placed unevenly, where there has been prior excavation, or where mature trees have altered moisture conditions locally. A classification obtained for one project on the same street is a useful sense check, not a substitute for a site-specific report.
Timing also matters. A borehole or test pit dug in a dry autumn can read differently from the same ground tested after a wet winter, which is one reason the Standard's methodology relies on a structured investigation rather than a single visual inspection. A geotechnical engineer working to that methodology is testing for how the soil behaves across a full moisture cycle, including how it presents on the day of the site visit.
What to check before exchange
Treat the soil classification as a due diligence item with the same priority as a title search or a planning overlay check.
First, commission the geotechnical investigation early enough that the result can inform the offer, or at minimum inform a due diligence condition, rather than arriving after the contract is unconditional.
Second, ask the geotechnical consultant to flag the classification alongside any problem-site indicators: uncontrolled fill, evidence of prior excavation, or proximity to significant vegetation that could affect future moisture behaviour.
Third, have the structural engineer confirm the footing system implied by the classification before that system is priced into the cost plan, rather than carrying a placeholder allowance from a previous project.
Fourth, check whether the site's classification interacts with other site constraints, such as a sloping allotment or a known drainage issue, because these can compound the footing solution required. A sloping reactive site, for instance, can push the design toward a more expensive piered or stepped footing solution rather than a standard slab, which is worth flagging to the structural engineer at concept stage rather than at documentation.
Fifth, keep the geotechnical report on file as a record. If the classification is challenged later, or if a subsequent stage of a multi-dwelling project needs its own testing, the original report is the reference point.
A reactive clay classification does not need to be a reason to walk away from a site. Treated as a cost and design input that is known early, priced accurately, and carried through from due diligence to the final footing drawings, it is manageable. Left undiscovered until construction has started, it becomes a variation.
Published by the SiteLogic Editorial desk. Every fact traces to a primary source. See our standards and corrections register.
Fact-checked: 19 July 2026 · Review by: 19 July 2027
Sources: ncc.abcb.gov.au · vba.vic.gov.au
Was this useful? Try the tool this post is based on:
Pro on SiteLogic. Logi: up to 60 messages a day. Logi also stops at US$15 of model cost in a Melbourne calendar month. The Developer Comms Kit and unlimited saved projects. The Strategy Lab simulator runs without Pro. Saving a scenario needs a signed-in account. $60/month or $600/year, ex GST. First 3 months are $30/month, ex GST, on monthly Pro.