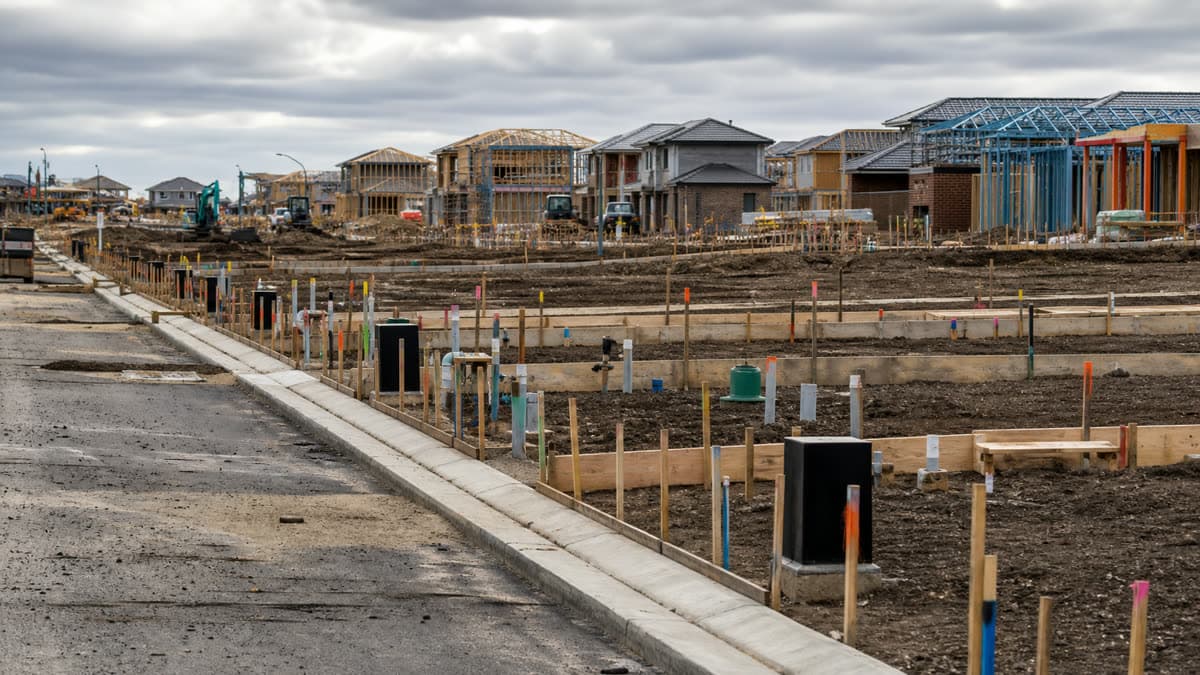
 Photo: SiteLogic editorial image
Subdivision
Small-lot subdivision economics under Clause 56
Clause 56 sets the subdivision standards that determine how many lots a site can actually yield once street frontage, open space and infrastructure requirements are applied, rather than how many the zone permits on paper.
A developer looks at a zone map, calculates a theoretical lot count from minimum lot size, and arrives at a yield that feels comfortable. Then the subdivision engineer's plan comes back with two fewer lots than expected, because the site needs a new internal road, a drainage easement, and a corner splay the developer never accounted for. The gap between the zone's theoretical yield and the subdivision's actual, buildable yield is where a lot of small-scale feasibilities quietly fail.
That gap exists because zoning tells you what density is permitted in principle, but VPP Clause 56 tells you what a subdivision actually has to provide to be approved: street standards, lot layout requirements, drainage, open space contributions and infrastructure provision. For a small-lot subdivision, the two to twenty allotment range most readers of this masthead are working in, those requirements are not a rounding error. They are frequently the difference between a scheme that works and one that does not.
What applies
Clause 56 is the residential subdivision provision of the Victoria Planning Provisions, and it applies to the subdivision of land for residential purposes across Victoria. It is a statewide provision with no municipal schedule of its own. Where minimum lot size and frontage vary between councils, that variation is set in the residential zone schedule, as the "minimum subdivision area" in the General or Neighbourhood Residential Zone (Clause 32.08 or 32.09), not in Clause 56 itself. It sets requirements across several domains: neighbourhood and subdivision design, lot design, urban landscape, water management, site management, and utilities and infrastructure.
The clause works alongside the Subdivision Act 1988, which is the statute governing the legal mechanics of creating new lots: plans of subdivision, staging, easements and the certification process a surveyor and council follow to register a new plan of subdivision with Land Use Victoria. Clause 56 governs the planning merits of the subdivision design; the Subdivision Act governs how that design becomes a registered set of titles.
For a small subdivision, the practical requirements that most affect yield are lot design standards (frontage width, lot area and access requirements that determine how many lots a given frontage can support), road and access provisions (whether the site can be serviced from an existing street or needs an internal road, which consumes land that would otherwise be lot area), and open space or drainage requirements that a council may impose even on a modest subdivision. Each of these is a standard within the clause, and each carries the possibility of a "decision guideline" departure where a permit applicant can argue an alternative design meets the objective without meeting the standard literally. That departure pathway exists, but it is assessed by the responsible authority on the merits of the specific site, not assumed.
How to model it
The single most common feasibility error in small-lot subdivision is calculating yield from minimum lot size alone, without deducting land consumed by internal roads, drainage reserves, or corner treatments required under the clause. A site that looks like it supports eight lots on a straightforward area-divided-by-minimum-lot-size calculation may only deliver six once an internal access way and a drainage easement are carved out.
The following figures are illustrative. They demonstrate the method and will vary by site, council and timing. Take a notional 2,000 square metre site in a General Residential Zone, with a notional minimum lot size standard drawn from the minimum subdivision area in the relevant residential zone schedule. A naive calculation dividing the site area by that minimum lot size might suggest a yield of roughly eight lots. Once a hypothetical 150 square metres is set aside for a new internal accessway to serve the rear lots, and a further notional 80 square metres is set aside for a stormwater detention requirement, the developable area falls, and the realistic yield drops to six lots at the same minimum lot size. That two-lot gap, multiplied across a typical illustrative end value per lot, is the difference between a feasibility that clears its hurdle rate and one that does not. Model subdivision yield from developable area after infrastructure deductions, never from gross site area.
Frontage width matters as much as lot area for narrow or battle-axe configurations. A subdivision that relies on rear lots accessed by a shared driveway needs to satisfy both the lot design standards and any council-specific requirements on shared access, and a shared driveway itself consumes area that would otherwise be saleable land. Model the access solution before you model the lot count, because the access solution determines how much of the site is actually available to subdivide into saleable lots.
What to check before exchange
Obtain the relevant local instruments for the site before finalising an acquisition, because Clause 56 itself is a statewide provision with no municipal schedule. Minimum lot size and frontage are varied through the residential zone schedule (the "minimum subdivision area" under Clause 32.08 or 32.09), while any public open space contribution rate is set in the council's schedule to Clause 53.01, read with section 18 of the Subdivision Act 1988. A yield calculation based on the statewide standards alone, without checking these local instruments, is not reliable.
Engage a subdivision engineer or surveyor early enough to model road, drainage and easement requirements against the actual site topography rather than its area alone. A flat, regular site and a sloped or irregular site with the same area can produce materially different developable areas once infrastructure requirements are applied.
Check whether the site falls within a declared drainage or flood-prone area, which can trigger additional water management standards under the clause beyond the general requirement, and confirm any public open space contribution the council requires, since this is typically a cash contribution calculated against realised value rather than a fixed figure, and needs to be modelled against the specific council's current policy rather than assumed from a comparable project elsewhere.
Interaction with other controls
Clause 56 does not operate in isolation. A subdivision proposal on a site that also carries a heritage overlay, a vegetation protection overlay, or a design and development overlay needs to satisfy those controls concurrently, and an overlay can further constrain lot layout beyond what Clause 56 alone would require. Where the site also involves construction of two or more dwellings rather than a bare land subdivision, Clause 55 standards apply to the built form component alongside the Clause 56 subdivision standards, and the two need to be modelled together rather than sequentially, since a lot layout that satisfies Clause 56 in isolation can still fail to accommodate compliant built form under Clause 55.
Record keeping and review
Keep the subdivision engineer's developable area calculation, the specific zone and open space schedules referenced, and the date each was checked, as part of your feasibility's supporting file. The residential zone schedule and the schedule to Clause 53.01 are amended from time to time through planning scheme amendments, and a yield assumption built against an outdated schedule is a risk that surfaces only when the permit application is lodged and assessed against the current version.
Published by the SiteLogic Editorial desk. Every fact traces to a primary source. See our standards and corrections register.
Fact-checked: 19 July 2026 · Review by: 19 July 2027
Sources: planning-schemes.app.planning.vic.gov.au · legislation.vic.gov.au
Was this useful? Try the tool this post is based on:
Pro on SiteLogic. Logi: up to 60 messages a day. Logi also stops at US$15 of model cost in a Melbourne calendar month. The Developer Comms Kit and unlimited saved projects. The Strategy Lab simulator runs without Pro. Saving a scenario needs a signed-in account. $60/month or $600/year, ex GST. First 3 months are $30/month, ex GST, on monthly Pro.