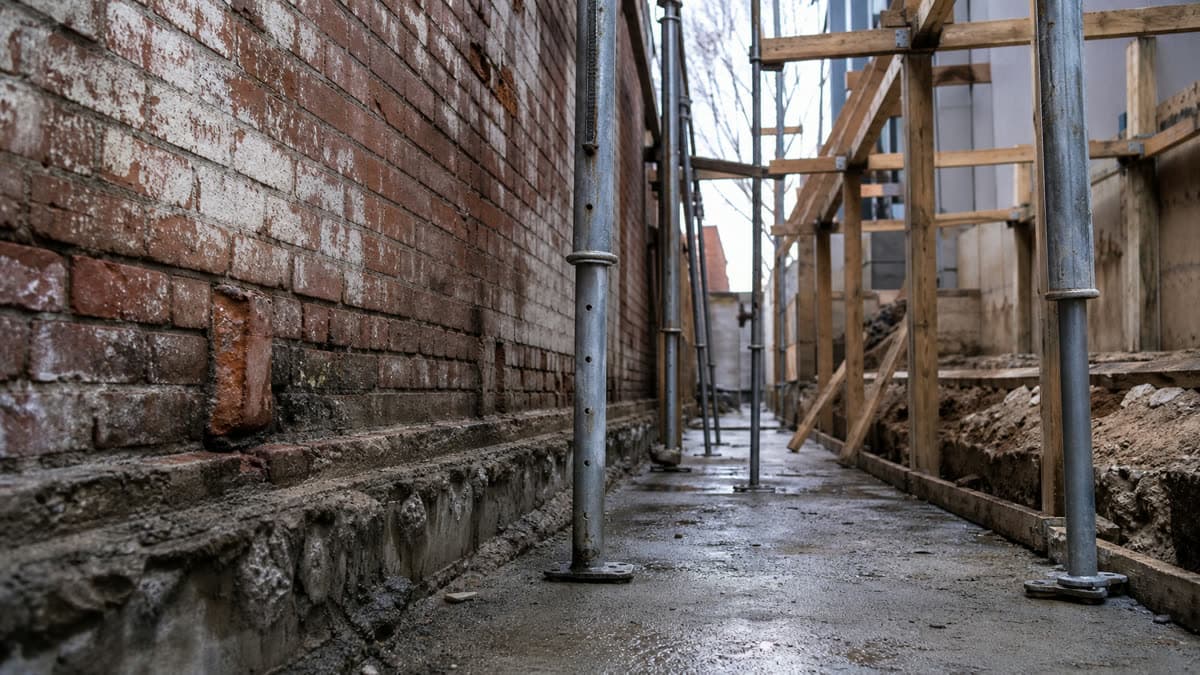
 Photo: SiteLogic editorial image
Compliance
Protection work notices: party walls under the Building Act
How the protection-work regime in the Building Act 1993 governs work near boundaries and shared walls, who bears the notice and cost obligations, and why it is a program risk on tight infill sites.
Most feasibility models treat the neighbour as a planning problem: overlooking, overshadowing, setback objections. On a tight infill site, the neighbour is also a building problem, and it shows up later, after permit, when the builder is trying to excavate or found a wall close to a common boundary. That is the point at which the protection-work regime in the Building Act 1993 becomes live, and treating it as a formality is where projects get into trouble.
The requirement
Victorian building law treats work that could affect the structural adequacy or safety of an adjoining property as a distinct category, separate from the ordinary building permit assessment. Where proposed work, such as excavation, underpinning, demolition close to a boundary, or construction against or near a shared wall, has the potential to compromise an adjoining building or the land it sits on, the owner carrying out that work (in practice the developer) has obligations to the adjoining owner before the work starts.
The mechanics sit with the relevant building surveyor for the project, who administers the notice and response process alongside the building permit. It is a separate track that runs in parallel to design and permit assessment, not a downstream administrative task once construction starts.
What applies
The regime centres on notice. Before protection work begins, the adjoining owner is entitled to be told what is proposed and given the chance to respond. In practice, that response can include requiring the owner (the developer proposing the works) to arrange a survey of the adjoining property's condition before work starts, so that any pre-existing cracking, movement or defects are documented and not later attributed to the new works.
The adjoining owner can also require protection work insurance, so that damage caused by the works is covered without the owner having to chase the builder or developer for remediation after the fact. The Victorian Building Authority frames this as part of the broader regulatory framework that sits alongside the permit and inspection system, rather than a discretionary courtesy extended to neighbours.
Where the adjoining owner and the developer cannot agree, for example on the scope of protection work, the adequacy of a proposed survey, or the level of insurance, the dispute does not simply stall indefinitely. It is directed to the relevant building surveyor, and beyond that to statutory dispute pathways, for resolution. The point for a developer is that disagreement has a formal off-ramp, but that off-ramp takes time.
Under the protection-work provisions of the Building Act 1993, the owner carrying out the building work, the developer rather than the builder, is liable for the cost of the protection work, any survey, protection-work insurance, and for compensating the adjoining owner for damage the works cause; a building contract may pass these costs through to the builder, but the statutory liability sits with the owner. That allocation matters commercially: it is not a cost the developer can assume will be shared or waived because the works also happen to benefit site amenity generally.
How to model it
Protection work should be a named line item in the cost plan on any site where the building envelope sits close to a boundary, where there is a genuine party wall (a wall shared between two titles, common on older subdivided terrace and semi-detached stock), or where basement or slab-on-ground excavation runs near a neighbour's footings. It should not be buried inside a general contingency line, because contingency gets consumed by other things and the protection work obligation does not go away if it does.
The following figures are illustrative. They demonstrate the method and will vary by site, council and timing. Take a three-townhouse infill site with two adjoining boundaries requiring protection work: the developer might carry a survey and dilapidation report allowance of several thousand dollars per adjoining property, a protection work insurance premium, and a program allowance of two to four weeks to complete notice periods and any negotiated response before excavation can start. On a site with one adjoining owner who is cooperative, that sequence might run inside three weeks. On a site with two adjoining owners and a dispute over scope, it can run considerably longer. The dollar figures and week counts here are illustrative only; the real numbers depend on the site, the works and how the adjoining owners respond, and should be tested with the project's building surveyor before they go into a model.
Delay risk on tight sites
The commercial risk is concentrated on tight infill lots, which is exactly where medium-density feasibility is tightest on program. A site with boundaries on three sides, a basement, and shared walls with older adjoining dwellings can trigger protection work obligations to multiple owners simultaneously. Each adjoining owner has an independent right to respond, which means the process does not necessarily run to a single timeline. One cooperative neighbour and one difficult neighbour can produce very different notice and response periods on the same project.
This is compounded when the adjoining owner is unresponsive rather than actively obstructive. A notice that goes unanswered still needs to be managed through the correct process before work proceeds; it cannot simply be treated as consent by default. Builders who have priced a tight construction program without allowing for this risk are the ones who end up absorbing the delay cost themselves, or passing it back to the developer as a variation.
What to check before exchange
Before a site goes unconditional, the protection work question deserves the same discipline as any other due diligence item.
First, identify every adjoining title that shares a boundary with the proposed works, including titles that sit behind the street frontage. Basements and excavation footprints often extend the affected boundary further than the visible building envelope suggests.
Second, ask the project's building surveyor early whether the proposed works are likely to trigger the protection work regime, and get that view in writing rather than assuming a small infill scheme is too minor to be caught.
Third, price a dilapidation survey, protection work insurance and a program allowance as named items, using the illustrative approach above as a starting method rather than a fixed number.
Fourth, build a realistic notice-and-response period into the construction program rather than assuming immediate access. Where there is any history of friction with a neighbour, plan for the dispute pathway to be used.
Fifth, keep the paper trail. Dilapidation reports, notices and any surveyor correspondence protect both the developer and the builder if a dispute over damage arises after practical completion.
None of this makes protection work a reason to avoid a tight site. It makes it a cost and program line that belongs in the model before the land price is locked in, not a surprise the site superintendent discovers once the excavator arrives.
Published by the SiteLogic Editorial desk. Every fact traces to a primary source. See our standards and corrections register.
Fact-checked: 19 July 2026 · Review by: 19 July 2027
Sources: legislation.vic.gov.au · vba.vic.gov.au
Was this useful? Try the tool this post is based on:
Pro on SiteLogic. Logi: up to 60 messages a day. Logi also stops at US$15 of model cost in a Melbourne calendar month. The Developer Comms Kit and unlimited saved projects. The Strategy Lab simulator runs without Pro. Saving a scenario needs a signed-in account. $60/month or $600/year, ex GST. First 3 months are $30/month, ex GST, on monthly Pro.