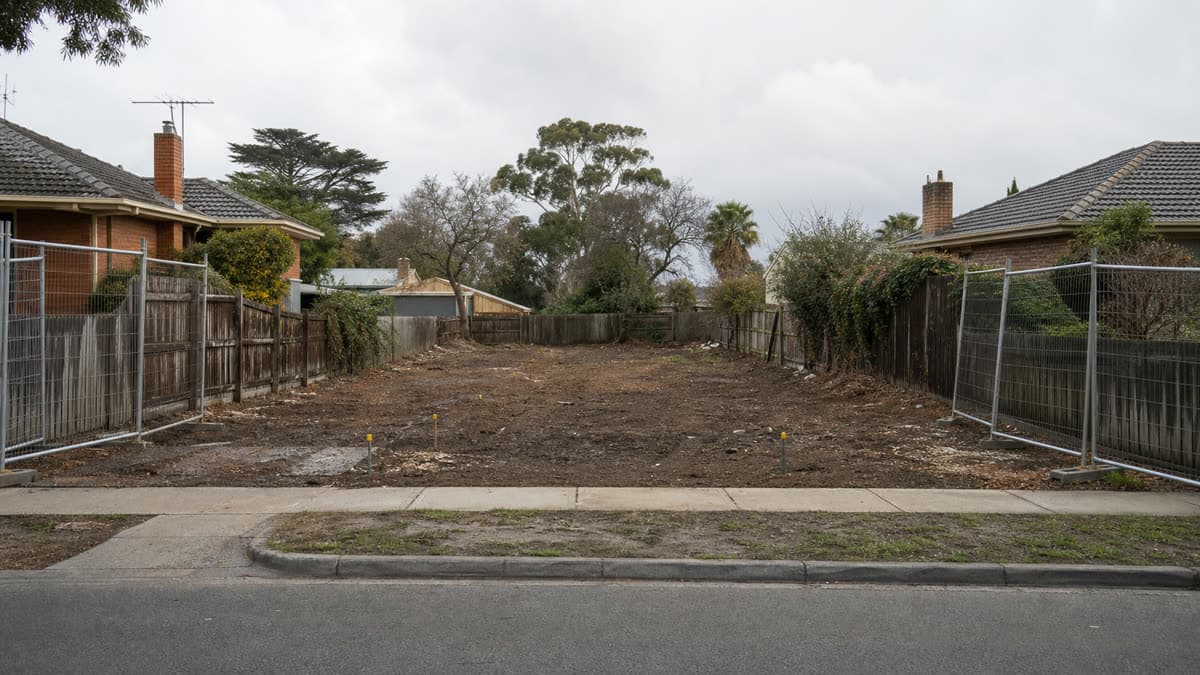
 Photo: SiteLogic editorial image
NCC
Livable Housing Silver under NCC 2022: what it costs on a townhouse
How the livable housing design provisions in the National Construction Code apply to a Victorian townhouse project, and where the cost sits in the build budget.
The National Construction Code brought minimum accessible-housing features into mainstream residential building work, based on the Silver level of the Livable Housing Design Guidelines. Before this, silver-level features were a voluntary standard that some builders adopted for marketing reasons or because a purchaser asked for them directly. The code folded a version of that standard into the mandatory requirements for new houses and townhouses, administered state by state through each jurisdiction's building regulations.
For a Victorian townhouse project, the practical effect is that a design once assessed only against the ordinary structural, fire and amenity provisions of the code now also has to satisfy the livable housing provisions where they apply to the class of building and the jurisdiction has adopted them. The National Construction Code is the primary instrument, published and maintained by the Australian Building Codes Board, and it is amended and adopted on a schedule that varies by state. The current application date, any transitional arrangements, and any Victorian variations to the base code should always be confirmed directly against the NCC and the VBA before a project is priced, because both the scope of the requirement and its start date can change between editions.
What it requires in a townhouse
At a concept level, Silver level is built around three ideas: a step-free path of travel, generous circulation, and a bathroom that can be adapted later without structural work. In a townhouse, that typically touches the approach from the street or garage to the front door, the width of the entry and internal corridors and doorways, the layout of at least one bathroom on the entry level, and reinforced wall framing in that bathroom so grab rails can be added after handover without opening up finished walls.
Individually, none of these elements are unusual. Builders have installed wider door sets and hobless showers in display homes for years. What changes once the requirement becomes mandatory is that it must be resolved on every relevant townhouse in a project rather than only where a purchaser specifically asks for it, and it has to be resolved inside whatever building envelope and floor plan the site and the planning permit already fixed.
How to model it
Livable housing compliance behaves as a design and cost variable that interacts with everything else on a tight townhouse footprint. It does not sit apart from the rest of the build as an isolated allowance.
The first place it shows up is the floor plan. Wider corridors, wider doorways and a step-free entry all consume internal area that would otherwise be saleable floor space or storage. On a narrow-frontage townhouse, that can mean redrawing the ground floor to keep the same bedroom count, or absorbing a marginal loss of internal area somewhere in the yield.
The second is the specification. A compliant bathroom typically needs a different waterproofing and screed detail to achieve a level-access shower, additional structural blocking in stud walls, and fixture selections suited to the layout. These are trade and material cost changes, and they belong inside the ordinary trade budget for waterproofing, carpentry and plumbing rather than sitting as a separate allowance that gets forgotten once the quantity surveyor prices the job.
The third is documentation and certification. The building surveyor assessing the permit needs evidence of how the design meets the relevant provisions, and that assessment should be built into the normal building permit process rather than treated as an afterthought once drawings are otherwise complete.
The following figures are illustrative. They demonstrate the method and will vary by site, council and timing. A feasibility might carry an allowance across a run of six townhouses: a marginal cost per dwelling for the additional waterproofing, structural blocking, and door and corridor changes, plus a smaller allowance for reconfiguring the entry-level bathroom where the plan would not otherwise have put one there. What matters is the discipline of pricing the requirement dwelling by dwelling, rather than as a single contingency line for the whole project, not any specific figure in this example.
Interaction with other controls
Livable housing requirements do not sit in isolation. On an infill townhouse site, the same square metres that a step-free entry and a wider corridor want to consume are often already under pressure from setback controls, private open space requirements and car parking geometry under the relevant planning scheme provisions. A design that satisfies the planning permit conditions can still need rework once the building permit stage tests it against the livable housing provisions, particularly on sites where the ground floor was already tight.
That makes sequencing important. Testing the livable housing layout at concept and planning permit stage, rather than leaving it to the building permit stage, avoids a redesign after a permit has already been issued and marketing has started.
What to check before exchange
Before a builder prices a townhouse contract, or a developer commits to a design, confirm four things. First, whether the current edition of the code and its Victorian adoption apply the livable housing provisions to the specific class and configuration of building being built, since the provisions do not necessarily apply uniformly across every residential building type. Second, what the current requirement actually specifies for path of travel, doorway and corridor widths, and bathroom layout, checked directly against the NCC rather than against a builder's or designer's memory of an earlier edition. Third, whether the building surveyor engaged on the project has already assessed livable housing compliance on comparable projects and can flag likely problem areas in the plan early. Fourth, whether the VBA's building guidance has published any Victorian-specific transitional or practice guidance affecting the timing of the requirement for a permit application lodged around the current period.
Record keeping and review
Once a townhouse design has been assessed against the livable housing provisions, keep that assessment with the permit file rather than only in the architect's working drawings. If a variation is later proposed, whether a value-management change to reduce build cost or a purchaser-driven layout change, re-test it against the same provisions before it is approved. A change that looks minor on a floor plan, such as narrowing a corridor to recover storage, can be the difference between a compliant and a non-compliant bathroom approach on a site that was already tight.
The broader point for anyone running a townhouse feasibility is that livable housing compliance is now a standing item in the cost stack rather than a discretionary upgrade. The mechanism is documented in the code itself. The commercial task is to price it dwelling by dwelling, resolve it in the floor plan before the building permit stage, and confirm the current scope and timing against the primary sources rather than carrying forward assumptions from an earlier project.
Published by the SiteLogic Editorial desk. Every fact traces to a primary source. See our standards and corrections register.
Fact-checked: 19 July 2026 · Review by: 19 July 2027
Sources: ncc.abcb.gov.au · vba.vic.gov.au
Was this useful? Try the tool this post is based on:
Pro on SiteLogic. Logi: up to 60 messages a day. Logi also stops at US$15 of model cost in a Melbourne calendar month. The Developer Comms Kit and unlimited saved projects. The Strategy Lab simulator runs without Pro. Saving a scenario needs a signed-in account. $60/month or $600/year, ex GST. First 3 months are $30/month, ex GST, on monthly Pro.