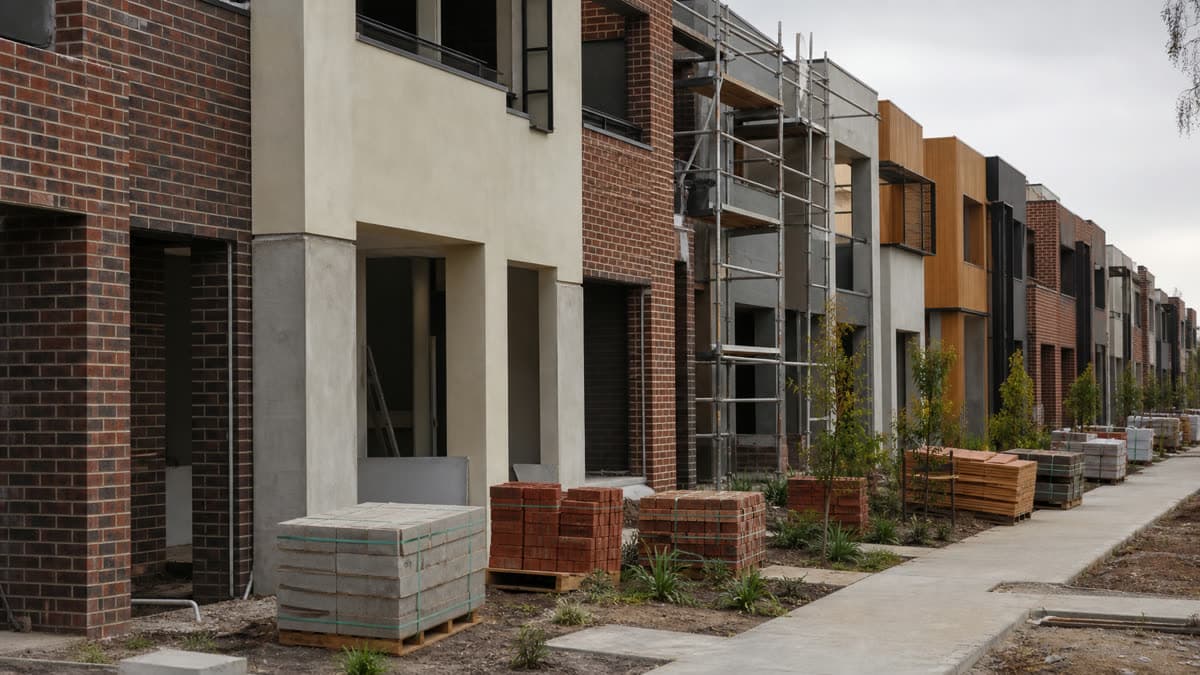
 Photo: SiteLogic editorial image
Construction Costs
Construction cost benchmarking for Victorian townhouses
Published construction cost benchmarks rarely measure what a Victorian townhouse project actually needs. How to build a defensible $/m2 rate for double-storey attached dwellings and where published figures mislead.
Why a single build rate misleads
A $/m2 build rate is the fastest way to sense-check a construction cost, and it is also the easiest way to be wrong by a wide margin, because a published number rarely tells you what it is actually measuring. It might be a permit-stage estimate or a fully tendered contract sum. It might include GST or exclude it. It might include site costs, demolition and services connection, or exclude all three. And it might describe a detached house rather than the double-storey attached townhouse form that dominates Victorian medium-density infill. Two rates that look close together on a page can be measuring different things entirely, and applying either to your project without checking its basis is a common way a feasibility survives acquisition and then fails at tender.
What the ABS building approvals data actually measures
The ABS building approvals series (Cat. 8731.0) publishes the value of building work approved, by dwelling type and by region, each month. That figure is useful for tracking volume and momentum in the market, and for understanding how much total construction activity a council area is approving. It is a poor source for a per-square-metre build rate, because the approval value reported to council is often an estimate provided for permit purposes rather than a final contracted cost, and the series does not disaggregate that value by floor area in a way that produces a reliable rate for a specific dwelling type. Treat the ABS series as a market-activity indicator only, and go to a quantity surveyor or a proper benchmark costings source for the actual rate.
What VPA benchmark costings actually measure
The Victorian Planning Authority publishes benchmark costings as part of its infrastructure contributions plan work, developed to support the calculation of development contributions in growth areas. These benchmarks are built for a specific purpose: pricing infrastructure, and in places standard dwelling construction, to set a contribution schedule. A developer using them directly for a build rate on an infill townhouse feasibility risks a misleading figure. The product type, specification and delivery context assumed in a growth-area benchmark can differ substantially from a middle-ring infill project, so this source is useful for understanding how the planning authority prices its own contribution modelling, and for cross-checking a growth-area rate, but it should not be applied directly to an infill double-storey attached dwelling without adjustment.
Building a rate from first principles instead
Because neither published series gives a reliable direct rate for double-storey attached townhouses, the more defensible approach is to build a rate from a current quantity surveyor's cost plan, or a recently tendered contract on a genuinely comparable project, and to use the published series only as a sense check on direction and momentum. A QS cost plan should specify what it includes: whether it is a builder's margin-inclusive figure or a hard cost figure before margin, whether it includes site works and external works, and whether GST is included. Ask for that specification in writing before comparing any rate against a published benchmark, because most disagreements between a feasibility rate and a "market" rate come down to a difference in scope. The underlying cost of construction is rarely the real disagreement.
Adjustments specific to double-storey attached product
Double-storey attached townhouses carry a different cost profile to detached houses of the same total floor area, largely because of party wall construction, fire separation requirements between attached dwellings, and the higher proportion of external wall and roof area per dwelling on narrow lots. A rate benchmarked against detached house construction will typically understate the cost of an attached townhouse product unless specifically adjusted, and the adjustment grows larger the narrower the frontage and the more dwellings share party walls in a single row. Basement or undercroft parking, included to meet a car parking rate under the applicable planning scheme, adds a further cost layer that a house-based benchmark will not capture at all.
Where published rates mislead most
The gap between a published headline rate and an actual tendered cost tends to be widest at the extremes: very small projects, where fixed costs such as site establishment and authority connections are spread over few dwellings, and larger projects with basement parking or lift access, where the benchmark rates most commonly quoted in the market assume a simpler, low-rise walk-up form. A developer relying on a single average rate across a whole project, without separating ground-level and upper-level dwellings, or basement-parked from at-grade-parked dwellings, is likely to understate the total by the widest margin on exactly the projects where the margin matters most.
Checking a rate against a second source
Even a QS cost plan should not be taken as gospel without a second reference point. A recently tendered contract on a genuinely comparable project, ideally one delivered by the same builder or in the same municipality, is the best cross-check available, because it reflects what a builder was actually prepared to sign up to rather than what an estimate assumed they would charge. Where no directly comparable tender exists, ask the QS what projects the cost plan itself was benchmarked against, and whether those reference projects were detached or attached product, single or double storey, and at-grade or basement parked. A cost plan that cannot answer those questions is closer to a rule-of-thumb estimate than a genuine benchmark, and should be treated with the same caution as a generic published rate.
An illustrative example
The following figures are illustrative. They demonstrate the method and will vary by site, council and timing. For an eight-dwelling, double-storey attached townhouse project with at-grade parking, a QS cost plan might return a hard construction cost of $2,850 per square metre of gross floor area, before margin, site costs and GST. Applying a builder's margin of 15% and site costs of 8% brings the effective rate to approximately $3,540 per square metre once all components are included. A generic published "townhouse" benchmark quoted at $2,400 per square metre, sourced without checking its basis, would understate the true cost by close to a third, a difference of over $1 million on a project with 900 square metres of gross floor area.
Practical steps before you commit to a rate
Request a current QS cost plan, or a recently tendered contract on a genuinely comparable dwelling type, rather than a generic average. Confirm in writing what the rate includes: margin, site costs, external works, GST. Adjust any detached-house benchmark for party wall and fire separation costs before applying it to attached product. Cross-check direction and momentum against the ABS building approvals series rather than absolute rate, and treat VPA benchmark costings as a reference for how contribution schedules are built rather than as a source of a construction rate for an infill site. Revisit the rate again once the project reaches documentation stage, because a rate set at acquisition against a concept design will always need updating once the actual specification is fixed.
Published by the SiteLogic Editorial desk. Every fact traces to a primary source. See our standards and corrections register.
Fact-checked: 19 July 2026 · Review by: 19 July 2027
Sources: abs.gov.au · vpa.vic.gov.au
Was this useful? Try the tool this post is based on:
Pro on SiteLogic. Logi: up to 60 messages a day. Logi also stops at US$15 of model cost in a Melbourne calendar month. The Developer Comms Kit and unlimited saved projects. The Strategy Lab simulator runs without Pro. Saving a scenario needs a signed-in account. $60/month or $600/year, ex GST. First 3 months are $30/month, ex GST, on monthly Pro.