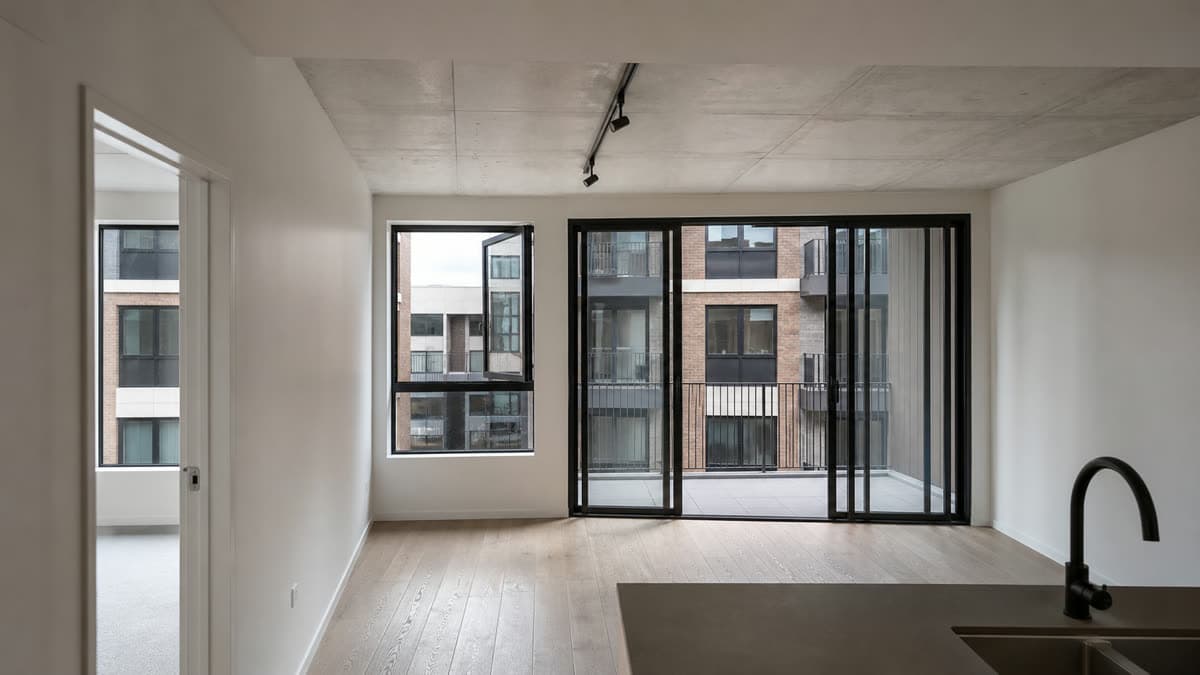
 Photo: SiteLogic editorial image
planning
Clause 58 apartment developments: the internal amenity standards
How Clause 58's internal amenity standards constrain apartment layout, daylight, ventilation and storage in Victoria, and how they shape a floor plate before a permit is lodged.
What applies
Clause 58 is the Victoria Planning Provisions clause that applies specifically to apartment developments, as distinct from the two-or-more-dwellings test in Clause 55 or the four-to-six storey test in Clause 57. Before assuming which clause governs a given proposal, check the scheme's own definitions and confirm with the responsible authority which clause actually applies, since the boundary between these typologies is defined in the scheme rather than by storey count alone.
Clause 58 opens, at 58.01, with an application requirement rather than a numeric test. An apartment development application must be accompanied by an urban context report, describing the site, its levels, surrounding buildings, solar access, views and movement systems, and a design response explaining how the proposed design derives from that report and meets the objectives of the clause. From there the clause runs through urban context, site layout, amenity impacts, on-site amenity and facilities, detailed design, and, at 58.07, internal amenity.
Internal amenity is where the clause reaches directly into the floor plan. It sets standards for functional layout, room depth, window access to daylight, and natural ventilation, and it works alongside the on-site amenity module's standards for private open space and storage. Planning Victoria's apartment design guidance sits above these standards as design guidance that supports the same objectives, intended to help an applicant and a responsible authority interpret how the clause should be met on a given site, rather than to set its own separate numeric bar.
How the standards constrain a floor plate
Functional layout, at Standard D26, sets minimum internal dimensions for bedrooms and living areas, and requires additional area beyond those minimums to accommodate a wardrobe in each bedroom. That immediately sets a floor under how small a marketed "one bedroom" or "two bedroom" apartment can actually be, and it interacts directly with room depth.
Room depth, at Standard D27, limits how deep a single-aspect habitable room can be relative to its ceiling height, on the basis that a room lit from only one wall loses useful daylight the further it extends from the window. The standard allows a deeper open-plan room, combining living, dining and kitchen, where the kitchen sits furthest from the window and the ceiling height is increased, which is why so many apartment floor plates use a raised ceiling over an open-plan zone to claw back depth that a standard ceiling height would not allow. Windows, at Standard D28, then requires a habitable room to have a window in an external wall, and permits a bedroom to borrow daylight from a smaller secondary area within the room where that area meets its own minimum width and depth, which is the standard behind the small internal light wells used to give a windowless-looking bedroom nook a compliant source of daylight.
Natural ventilation, at Standard D29, requires the design and layout of dwellings to maximise openable windows and other ventilation devices, and requires a defined proportion of dwellings across the whole development to achieve effective cross ventilation within a minimum and maximum breeze path length between openings on different orientations. That single standard has an outsized effect on a floor plate, because it pushes an apartment mix toward a meaningful share of dual-aspect units rather than a building of entirely single-aspect apartments served off a central corridor, which in turn affects core efficiency and how many apartments can share a lift and stair.
Storage and open space
Storage, at Standard D21, sets a total minimum storage volume for each dwelling type, split between storage located within the dwelling and storage that can be located elsewhere in the building, such as a basement cage. Because this volume scales with bedroom count, it adds real, non-saleable floor area to every unit type, and a floor plate that treats storage as an afterthought late in design will typically need to claw that area back from somewhere, usually at the cost of either a smaller balcony or a longer corridor.
Private open space, at Standard D20, requires each dwelling to have access to open space of a defined type and size, whether that is ground-level open space, a balcony, an area on a podium, or an area on a roof, with the required balcony area and dimension varying by the dwelling's orientation and, in some cases, its height above ground. A cooling or heating unit located on a balcony increases the required minimum area further. Both standards interact with functional layout and room depth in the same way site coverage interacts with setbacks under Clause 55: satisfying one in isolation does not guarantee the others are met, and a floor plate has to be tested against all of them together rather than sequentially.
How to model it
Treat internal amenity as a constraint on saleable efficiency rather than a compliance checkbox applied after the floor plan is drawn. Model the net saleable area of a representative apartment type only after allowing for the minimum room dimensions, the wardrobe allowance, the in-dwelling storage volume and the required private open space area for that dwelling's orientation, rather than working from a target saleable area and trying to fit the standards in afterwards.
The following figures are illustrative. They demonstrate the method and will vary by site, council and timing. Take a hypothetical two-bedroom apartment on a single-aspect floor plate with a standard ceiling height. If the open-plan living, dining and kitchen zone is combined into one room, the room depth standard limits how far that zone can extend from its window before it needs either a raised ceiling or a second source of light, which in turn caps the achievable depth of the apartment off the corridor. Layered on top, the storage standard requires a defined total volume for a two-bedroom dwelling, split between an in-dwelling component and a component that can sit elsewhere in the building, and the private open space standard requires a balcony of a defined minimum area and dimension that varies with orientation. Modelling all three together, rather than one at a time, is what determines whether a given corridor width and core position actually produces a floor plate that can deliver the target unit mix.
What to check before exchange
Confirm which clause actually governs the proposal, since Clause 58's internal amenity standards are more prescriptive in places than the equivalent Clause 55 or Clause 57 provisions, and assuming the wrong clause applies can materially change the feasible unit mix. Test a representative sample of unit types, including smaller and less typical layouts, against functional layout, room depth, windows, ventilation, storage and private open space together, since a design that passes each standard individually can still fail once a specific unit's dimensions are checked as a whole.
Check the proportion of the building's dwellings that will achieve effective cross ventilation early, because retrofitting dual-aspect units into a core and corridor layout designed around single-aspect apartments is expensive once the structural grid is set. Confirm how in-dwelling versus building-wide storage volumes will actually be delivered, whether that is a store cage in the basement or space within the apartment itself, since this affects both saleable area and the building's service cores. Finally, treat the Apartment Design Guidelines for Victoria as supporting interpretation rather than a substitute for the clause itself, and confirm the current standard wording in the scheme that applies to the site before relying on a summary from an earlier project.
Published by the SiteLogic Editorial desk. Every fact traces to a primary source. See our standards and corrections register.
Fact-checked: 19 July 2026 · Review by: 19 July 2027
Sources: planning-schemes.app.planning.vic.gov.au · planning.vic.gov.au
Was this useful? Try the tool this post is based on:
Pro on SiteLogic. Logi: up to 60 messages a day. Logi also stops at US$15 of model cost in a Melbourne calendar month. The Developer Comms Kit and unlimited saved projects. The Strategy Lab simulator runs without Pro. Saving a scenario needs a signed-in account. $60/month or $600/year, ex GST. First 3 months are $30/month, ex GST, on monthly Pro.