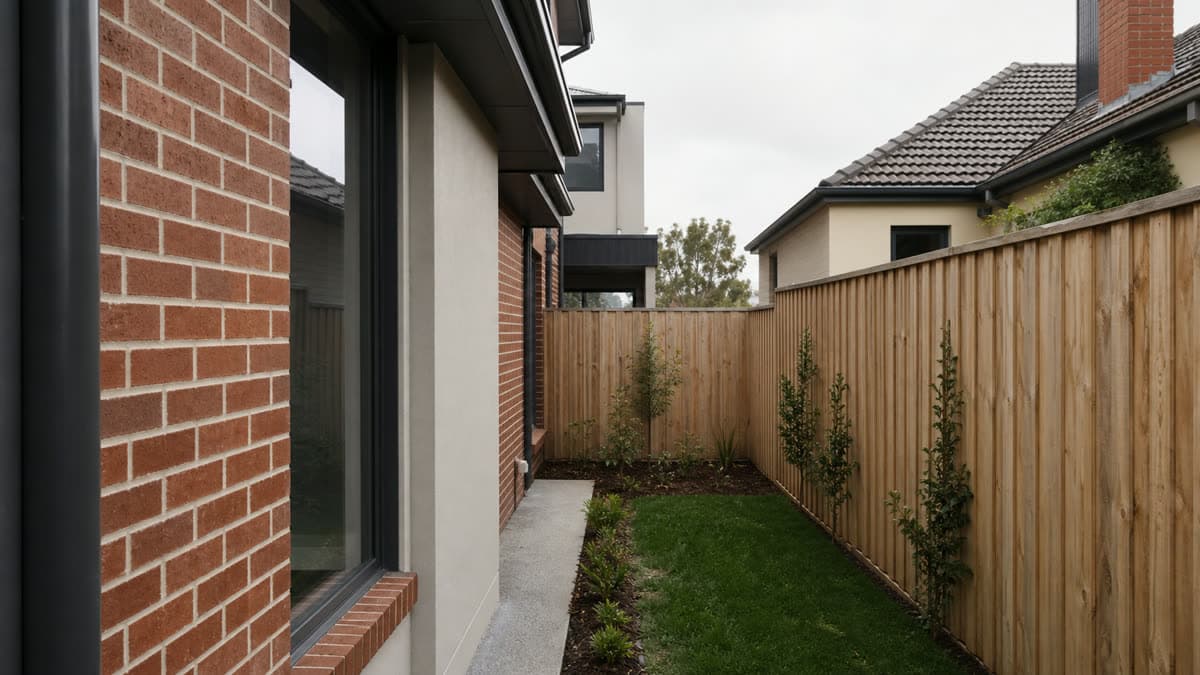
 Photo: SiteLogic editorial image
planning
Clause 55 ResCode: side and rear setbacks (Standard B17)
How the Clause 55 side and rear setback standard shapes a medium-density building envelope in Victoria, what the 2025 renumbering changed, and what to check before relying on a yield.
What changed
Victoria's residential development standards, commonly called ResCode, were restructured within Clause 55 by amendments VC267 (31 March 2025) and VC276 (2 April 2025). The old alphanumeric labelling that many practitioners still reach for from memory, including the side and rear setback rule long known as Standard B17, no longer appears in the current VPP Clause 55 ordinance. Clause 55 is now organised into three assessment groups: 55.02 Neighbourhood Character, 55.03 Liveability and 55.04 External Amenity.
The setback rule that used to sit as Standard B17 is now Standard B2-3, titled "Side and rear setbacks", inside 55.02 Neighbourhood Character. The underlying idea has not changed. A new building still has to step back from a side or rear boundary in proportion to its height, and the planning.vic.gov.au ResCode guide still describes this family of siting and design standards as the state's baseline test for two or more dwellings on a lot and residential buildings of three storeys or less.
For anyone working from an older feasibility template, a downloaded PDF of the scheme, or advice written before mid-2025, the renumbering matters more than it looks. A report that still cites "B17" is very likely describing the right concept under a label that no longer exists in the live ordinance. Before relying on any older material, confirm which version of the scheme was in force when it was written, and check the current clause reference against the planning scheme that actually applies to the site.
What applies
Standard B2-3 applies to a new building that is not on, or within 200 millimetres of, a side or rear boundary. Where that is the case, the setback is measured using one of two alternative methods in the standard, referred to as B2-3.1 and B2-3.2. An application only has to satisfy one of the two, not both, and the responsible authority assesses whichever method the design relies on.
Both methods work on the same underlying logic: a wall of modest height can sit close to the boundary, and the required setback grows as the wall rises past a series of height thresholds, so that a taller wall is pushed further from the neighbour. The second method sets a materially larger minimum setback where the boundary in question faces toward the south, because a southern boundary carries the greater risk of losing winter sun to the property behind. Minor elements, such as eaves, gutters, flues, small landings, pergolas and shade sails, are allowed to encroach into the setback by a limited amount, and the standard does not apply at all where a wall is genuinely built to the boundary.
The stated objective is to ensure the height and setback of a building from a boundary "responds to the existing or preferred neighbourhood character" and limits the impact on the amenity of existing dwellings. A responsible authority weighing an application against B2-3 also has to work through a set of decision guidelines: any relevant neighbourhood character policy, the design response itself, the impact on the amenity of habitable room windows and private open space of the existing dwellings next door, whether the new wall faces an existing or simultaneously constructed wall on the same boundary, whether the site abuts a side or rear lane, and whether a different setback would affect the retention or planting of canopy trees.
That list matters commercially. A ResCode standard is not a hard numeric ceiling in the way a mandatory zone maximum can be. It is the deemed-to-comply position, and an applicant can still pursue a different outcome from a council or VCAT by demonstrating the underlying objective is met some other way. Doing so adds time, risk and usually a design consultant's fee, none of which a feasibility model should assume away.
How to model it
Treat B2-3 as a constraint on the buildable envelope rather than a single figure to subtract from the site. Because the required setback increases with height, the envelope narrows storey by storey. A three-level scheme on a standard lot will typically lose more depth to the setback line at its upper floor than at ground level, and that in turn affects internal layout efficiency, corridor length, and how many units can reasonably share a lift core.
Model the envelope boundary by boundary, not as a single perimeter offset. A rear boundary that faces south under method B2-3.2 pulls a larger setback than a side boundary that does not face south, so a rectangular lot running north to south can yield a different net footprint to one running east to west, even at identical site area. Because B2-3 is a standard rather than a schedule figure, do not assume the base case is the only lawful outcome. Where a neighbourhood character policy or an overlay signals a different expectation, or where the walls on adjoining lots are already built close to the boundary, the achievable envelope can move in either direction from the plain reading of the table.
Interaction with other standards
Side and rear setbacks rarely operate in isolation on a feasibility model. Site coverage (Standard B2-5) draws on the same margin around the building footprint, and a design that satisfies the setback formula can still fail on site coverage if the floor plate is too generous elsewhere on the lot. Solar access to open space (Standard B3-6) then tests whether the secluded private open space created by that same setback actually receives useful sun, which can push a building line further back again than the bare setback formula requires. Walls on boundaries (Standard B2-4) also interacts directly with B2-3, since a wall built close to a boundary is assessed under a separate height and length test rather than the stepped setback formula.
The following figures are illustrative. They demonstrate the method and will vary by site, council and timing. Take a wall on a boundary that does not face south, tested under method B2-3.2. At a modest single-storey height the wall might sit only a short distance off the boundary, but once the design reaches a typical two-storey height the applicable minimum setback under that method increases materially, and it steps up again once the building passes a further height threshold. On the same lot, if the boundary being tested faces south instead, the required setback at an equivalent height is larger again, because the standard treats loss of southern sun differently to other orientations. Working through both methods, and both orientations, before locking in a floor plate is the only reliable way to know which combination actually governs on a given site.
What to check before exchange
Start with the current ordinance for the site's specific planning scheme, not a downloaded PDF or an old advice letter, and confirm the operative setback provision is still Standard B2-3 at 55.02-3. Check whether a Neighbourhood Character Overlay, a Design and Development Overlay, or a schedule to the residential zone layers an additional or different expectation on top of the base standard.
Map both alternative methods, B2-3.1 and B2-3.2, against the actual boundary orientations of the site, since the governing figure is whichever method the design relies on, and the boundary closest to due south will usually be the constraint that matters most. Identify any existing wall on an adjoining lot that is already built close to the boundary, because the decision guidelines direct the responsible authority to have regard to that fact.
Ask whether the concept design has been tested against site coverage and solar access to open space at the same time as the setback standard, rather than in sequence, since resolving one can quietly break compliance with another. Finally, if a scheme report or feasibility file a proponent is relying on predates March 2025, treat any reference to "B17" as a prompt to re-check the current clause reference rather than as confirmation the earlier advice still holds.
Published by the SiteLogic Editorial desk. Every fact traces to a primary source. See our standards and corrections register.
Fact-checked: 19 July 2026 · Review by: 19 July 2027
Sources: planning-schemes.app.planning.vic.gov.au · planning.vic.gov.au
Was this useful? Try the tool this post is based on:
Pro on SiteLogic. Logi: up to 60 messages a day. Logi also stops at US$15 of model cost in a Melbourne calendar month. The Developer Comms Kit and unlimited saved projects. The Strategy Lab simulator runs without Pro. Saving a scenario needs a signed-in account. $60/month or $600/year, ex GST. First 3 months are $30/month, ex GST, on monthly Pro.