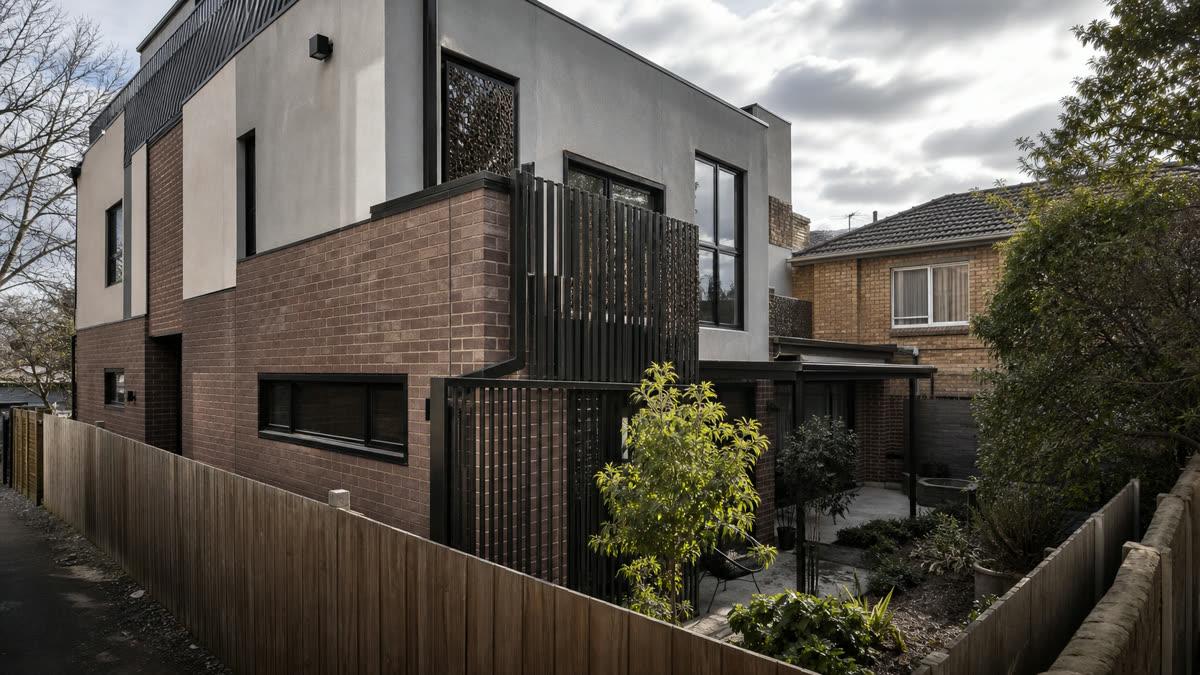
 Photo: SiteLogic editorial image
planning
Clause 55: overlooking and overshadowing (Standards B21, B22)
How the Clause 55 overlooking and overshadowing standards drive window placement and built form on tight infill sites, and how the 2025 renumbering changed their clause references.
What changed
Amendments VC267 (31 March 2025) and VC276 (2 April 2025) restructured Clause 55, the ResCode standards that apply to two or more dwellings on a lot and residential buildings of three storeys or less. The overlooking and overshadowing standards that many practitioners still know as B21 and B22 under the old lettering have been renumbered and relocated within the current VPP Clause 55 ordinance.
Both standards now sit inside 55.04 External Amenity. Overshadowing of secluded private open space is Standard B4-3, at 55.04-3. Overlooking is Standard B4-4, at 55.04-4. A related standard, internal views (B4-5), addresses overlooking between dwellings within the same development, which is a separate question from overlooking into a neighbouring property. The planning.vic.gov.au ResCode guide continues to describe these amenity tests as core to how a responsible authority weighs the impact of new development on the occupants of existing dwellings.
The mechanics of both tests are largely consistent with the long-standing ResCode approach. What has changed is the clause address, and, in the case of overshadowing, the framing of the test around "existing dwellings or small second dwellings" rather than the older drafting. Anyone relying on an older planning report, a due diligence checklist built before mid-2025, or a memory of "B21" and "B22" should treat those labels as historical shorthand and confirm the live clause reference for the scheme that actually applies.
What applies
Standard B4-3 addresses overshadowing of existing secluded private open space. It requires the area of that open space that remains free of shadow cast by the new development to exceed a defined proportion or minimum area, whichever is the lesser, for a set period around the middle of the day on the spring equinox, 22 September. Where the existing sunlight to that open space already falls short of what the standard would otherwise require, the standard does not permit any further reduction, so an already-overshadowed neighbour cannot be shadowed further on the theory that the deficiency already exists.
Standard B4-4 addresses overlooking. It requires that a habitable room window, balcony, terrace, deck or patio be located and designed to avoid a direct view into the secluded private open space of an existing dwelling within a defined horizontal distance, and it sets out a menu of design responses where a direct view into an existing habitable room window cannot be avoided within that same distance: offsetting the windows from each other, raising the sill height, using fixed obscure glazing below a set height, installing a permanent external screen with limited transparency, or incorporating fixed elements such as horizontal ledges or vertical fins that physically block the sightline. A bedroom is expressly excluded from the definition of a habitable room for this test, which narrows its reach compared to a living room or kitchen window. The standard also carves out an exception where a visual barrier of a defined height already exists on the boundary and the floor level in question is low enough that overlooking is not realistically possible.
Both standards carry decision guidelines rather than an unqualified numeric bar. The responsible authority has to weigh the design response itself, the impact on the amenity of the affected open space or window, the existing extent of overlooking or overshadowing already affecting the site, and, for overlooking specifically, the internal daylight and amenity of the proposed dwelling that the mitigation measure would otherwise compromise. A window screened to satisfy B4-4 that then fails to meet the daylight standards elsewhere in Clause 55 is not a compliant outcome either.
How to model it
Overlooking and overshadowing are best modelled as design constraints on where habitable windows and secluded open space can sit, not as a single deduction from yield. Start by mapping every existing habitable room window and every existing secluded private open space on adjoining properties within the horizontal distance the overlooking standard uses, since that map determines which upper-floor windows in the proposed design need a mitigation measure and which do not.
Each mitigation measure has a different cost and amenity trade-off. Offsetting windows is close to free if resolved early in the floor plan, but it can conflict with an efficient repeating unit layout. Raising sill heights or using high-level obscure glazing is inexpensive to build but can reduce outlook and natural surveillance to the street or common areas, which then interacts with the neighbourhood character and safety-focused standards elsewhere in Clause 55. External screens are visible on the elevation and carry a real construction cost, so pricing them per dwelling rather than assuming a single blanket allowance produces a more reliable feasibility.
Overshadowing is best tested with a proper sun diagram at the relevant date and hours rather than a rule of thumb, because the standard is sensitive to the orientation of the site and the exact location of the neighbour's secluded open space, as well as the height of the new building. A massing option that clears the setback and site coverage standards comfortably can still fail the overshadowing test if the open space it shadows sits directly to the north of a tall element.
What to check before exchange
The following figures are illustrative. They demonstrate the method and will vary by site, council and timing. Consider a two-storey infill development proposing a first-floor rear window roughly 6 metres from a neighbour's rear fence. If the neighbour's secluded courtyard sits within the standard's horizontal test distance, the window may need an offset, a raised sill or a fixed screen unless the courtyard is shielded by an existing high fence and the window sits close to ground level. Separately, if the same development's upper storey would shadow a north-facing part of that courtyard around midday in late September, testing the shadow diagram before committing to the massing can show whether stepping the upper floor back, or reducing its footprint on the northern side, is cheaper than resolving the problem after a permit refusal.
Before exchange, confirm which windows and outdoor spaces on adjoining properties actually qualify as habitable room windows and secluded private open space under the standard's own definitions, since not every window or yard area counts. Commission a shadow diagram for the equinox test rather than assuming a height limit alone is sufficient evidence of compliance. Cost any likely mitigation, whether that is a screen, obscure glazing or a redesigned window, as a specific line in the feasibility rather than a contingency line. Check whether existing overshadowing or overlooking on the site already exceeds what the standards would allow for a new development, since that history affects what a responsible authority will accept as the baseline. Finally, confirm the current clause reference for the scheme before relying on any material that still cites the old B21 or B22 labelling, since the underlying test may have shifted in ways that are not obvious from an old summary alone.
Published by the SiteLogic Editorial desk. Every fact traces to a primary source. See our standards and corrections register.
Fact-checked: 19 July 2026 · Review by: 19 July 2027
Sources: planning-schemes.app.planning.vic.gov.au · planning.vic.gov.au
Was this useful? Try the tool this post is based on:
Pro on SiteLogic. Logi: up to 60 messages a day. Logi also stops at US$15 of model cost in a Melbourne calendar month. The Developer Comms Kit and unlimited saved projects. The Strategy Lab simulator runs without Pro. Saving a scenario needs a signed-in account. $60/month or $600/year, ex GST. First 3 months are $30/month, ex GST, on monthly Pro.