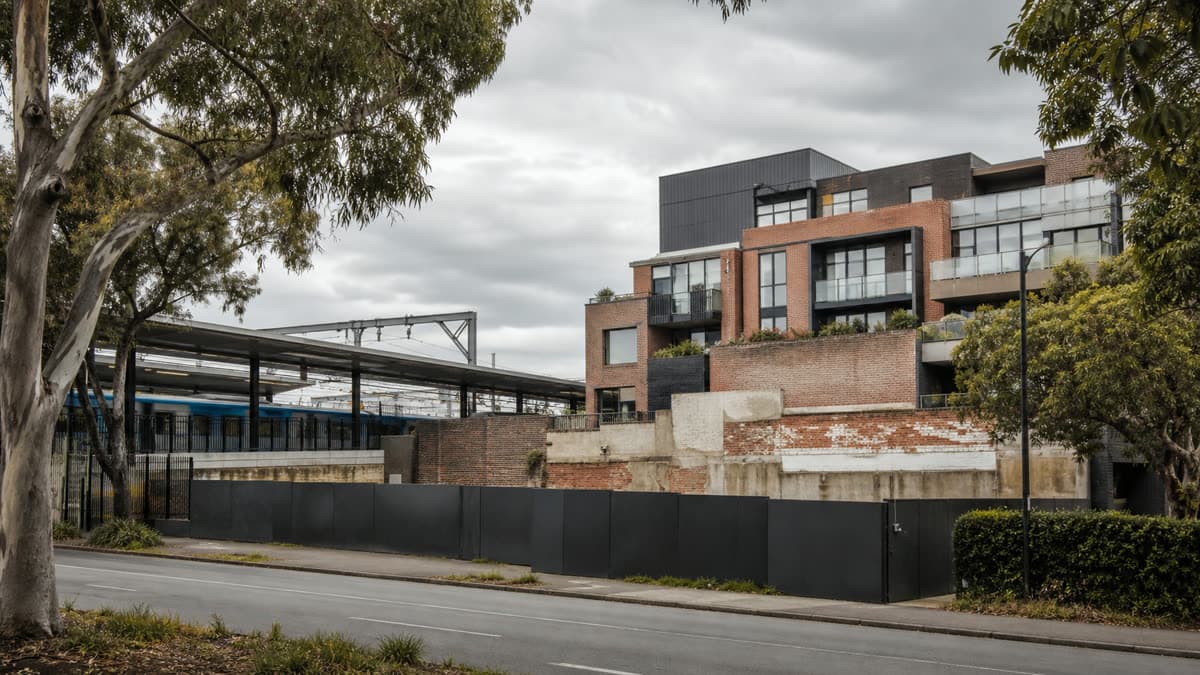
 Photo: SiteLogic editorial image
GC246
Cheltenham SRL amendment GC246: the new controls to check before buying a site
Amendment GC246 is now operating across the Cheltenham SRL East structure-plan area. Purchasers need a parcel-level check of the new zone, built-form, parking and environmental-audit controls before relying on yield.
Cheltenham's Suburban Rail Loop planning controls are no longer a draft structure-plan signal. Amendment GC246 was gazetted and began operating on 30 June 2026. For a buyer, that moves the work from debating a proposed policy direction to reading the controls that now apply to the specific title.
The amendment supports substantial housing and employment growth around the future station, but it does not create one uniform development envelope. The acquisition risk sits in the combination of zone, Built Form Overlay, Parking Overlay, Environmental Audit Overlay and any transitional provision that applies to the parcel.
What changed
The official amendment record says GC246 changed the Bayside and Kingston planning schemes to implement the Cheltenham SRL East Structure Plan. It was approved with changes, gazetted on 30 June 2026 and took effect that day.
The changes include new and updated policy, land-use controls and built-form controls. The current Kingston policy encourages significant housing growth around the SRL station, Southland and strategic sites, with high growth along Nepean Highway and Chesterville Road and medium growth elsewhere in the structure-plan area. It also encourages lot consolidation and directs the greatest built-form scale to the Southland neighbourhood.
That policy direction is valuable, but it is not a substitute for the operative schedule and map. Two sites inside the structure-plan boundary can have different height, setback, interface, parking or contamination requirements.
Start with the parcel, not the precinct story
The first acquisition task is to obtain a current planning property report and open the operative scheme maps for the title. Confirm which council scheme applies because the structure-plan area crosses Kingston and Bayside.
Then record every control. GC246 introduced the Precinct Zone in parts of the area and applied Built Form Overlay mapping across substantial areas. It also changed Parking Overlay and Environmental Audit Overlay mapping. The State's GC246 document library separates those maps and ordinances by municipality, which is a useful warning against relying on a single precinct diagram.
The zone controls use and the basic permit pathway. The Built Form Overlay carries parcel-area design requirements. The Parking Overlay can change the car-parking rates or decision framework. The Environmental Audit Overlay can require the land's suitability for a sensitive use to be resolved before that use or associated works commence.
These controls operate together. A high-growth policy does not cancel a mandatory built-form standard or an environmental-audit requirement.
What the Precinct Zone means
The Kingston Precinct Zone Schedule 1 describes the Cheltenham area as a place for substantial employment and housing growth supported by SRL. It provides a use and development framework for different parts of the precinct and includes transitional provisions for some dwelling projects that had progressed before GC246 was approved.
The Bayside schedule carries the same broad growth role but applies within a different municipal scheme and context. A purchaser should not assume that a control read on one side of the municipal boundary applies on the other.
For yield work, the important point is that the new zone creates a precinct-specific framework. Existing use rights, permit requirements and application material need to be checked against the actual schedule rather than a generic residential or commercial-zone template.
Transitional provisions need evidence
The Kingston Precinct Zone schedule includes transitional pathways tied to steps taken before the approval date, such as a building permit having been issued, a building surveyor having been appointed subject to a later issue deadline, or substantial design progress being certified in writing.
Those are evidence tests, not assumptions. A vendor statement that a project was "well advanced" is not enough. If the acquisition model relies on a transition, obtain the building permit, appointment documents, written certification and dates. Have the planning and building advisers confirm that the particular provision applies to the proposed works.
Also separate the value of an existing planning permit from the value of a transitional planning-scheme pathway. They are related due-diligence questions but not the same thing.
How to model a purchase under GC246
Run the first yield against the current controls. If an older concept was prepared under the previous scheme, treat it as a design reference only until it has been checked against GC246.
Prepare a control matrix for the title: zone and schedule, Built Form Overlay schedule and map area, Parking Overlay, Environmental Audit Overlay, other overlays, policy direction and any incorporated or background document relevant to the decision.
Then identify which assumptions are mandatory, discretionary or unresolved. A mandatory built-form requirement belongs in the base yield. A discretionary outcome belongs in a sensitivity. A contamination or environmental-audit question belongs in both the programme and consultant budget until it is resolved.
Lot consolidation deserves its own treatment. Current policy encourages consolidation, but a feasibility that depends on acquiring a neighbour is not a single-site feasibility. Show the stand-alone scheme, the consolidated scheme and the cost and timing risk of assembling the additional land.
What to check before exchange
Order a fresh title, planning property report and zoning-and-overlay map. GC246 is recent enough that older vendor material can be out of date.
Read the exact Built Form Overlay schedule and map area against the survey. Do not infer a height or setback from the structure-plan illustration.
Check the Parking Overlay before fixing basement area and construction cost. A parking rate is only one part of the question; access, loading, bicycle facilities and the workable parking geometry still need design testing.
Check whether the Environmental Audit Overlay affects all or part of the title and price the pathway to establish suitability for the intended use. Do not assume the overlay itself proves contamination or that a clean-looking current use removes the requirement.
Finally, verify any transitional claim from primary documents. GC246 improves the planning direction for substantial development around Cheltenham, but it also makes old desktop yields unreliable. The buyer who reads the current parcel controls before agreeing the land price is in a better position than the buyer who pays for the precinct story.
Published by the SiteLogic Editorial desk. Every fact traces to a primary source. See our standards and corrections register.
Fact-checked: 18 July 2026 · Review by: 18 July 2027
Sources: planning-schemes.app.planning.vic.gov.au · planning-schemes.app.planning.vic.gov.au · planning-schemes.app.planning.vic.gov.au · planning-schemes.app.planning.vic.gov.au · bigbuild.vic.gov.au
Was this useful? Try the tool this post is based on:
Pro on SiteLogic. Logi: up to 60 messages a day. Logi also stops at US$15 of model cost in a Melbourne calendar month. The Developer Comms Kit and unlimited saved projects. The Strategy Lab simulator runs without Pro. Saving a scenario needs a signed-in account. $60/month or $600/year, ex GST. First 3 months are $30/month, ex GST, on monthly Pro.