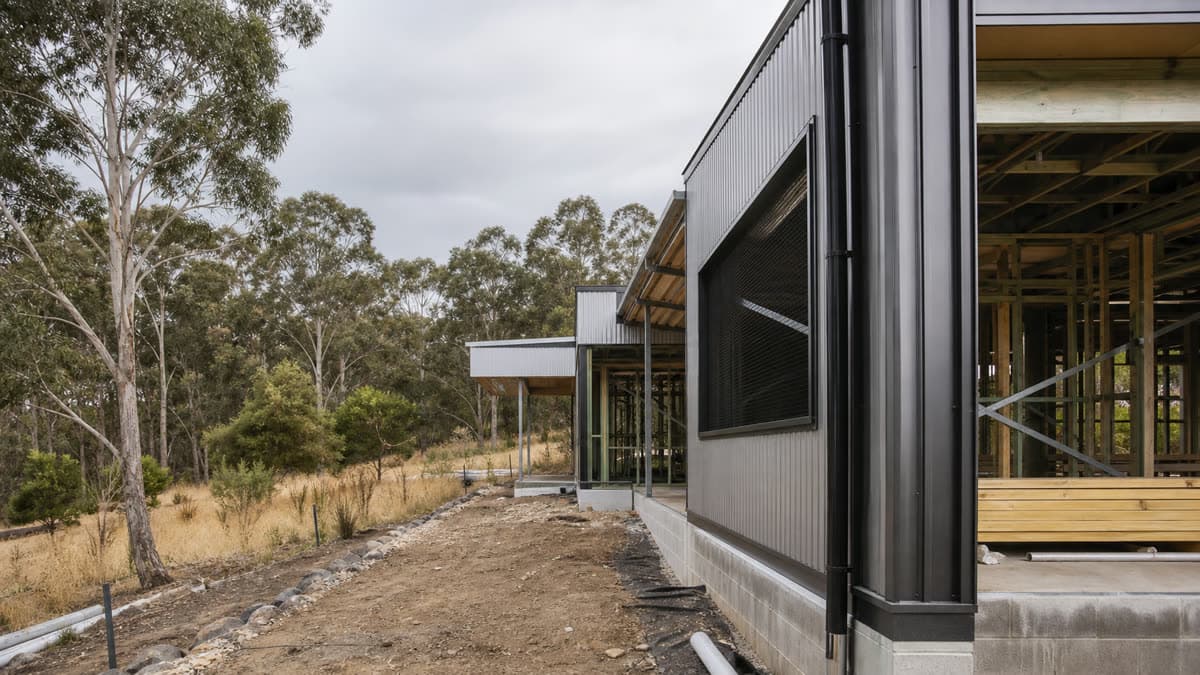
 Photo: SiteLogic editorial image
Construction Costs
Bushfire construction AS 3959: BAL levels and cost
How a site's Bushfire Attack Level, assessed under the Standard referenced by the National Construction Code, sets construction requirements and cost premiums, and how that interacts with the planning permit stage in bushfire prone areas.
Growth-area and peri-urban sites in Victoria increasingly carry a bushfire construction obligation that has nothing to do with how the building is designed and everything to do with where it sits. The obligation is assessed as a rating, and that rating drives a construction specification that gets more expensive as the rating rises. It is a due diligence item that belongs in the feasibility before it becomes a working-drawings surprise.
What applies
Where a site is in a bushfire prone area, construction is assessed against a Bushfire Attack Level, a rating system set out in the Standard referenced by the National Construction Code. The rating reflects the predicted severity of a building's potential exposure to ember attack, radiant heat and direct flame contact, based on factors including the classified vegetation nearby, the slope of the land under that vegetation, and the distance from the building to the vegetation.
The BAL is assessed on a scale, running from a low exposure rating through a series of increasing ratings, up to the most severe category, Flame Zone, which applies where direct exposure to flame contact is predicted. Each level up the scale carries a corresponding step up in the construction requirements the Code and the referenced Standard call up for that building.
At the planning stage, this same question can also be a permit trigger. Planning Victoria's guidance on building in bushfire prone areas explains that development in a designated bushfire prone area, or subject to the Bushfire Management Overlay, generally needs a bushfire hazard assessment and a Bushfire Attack Level determination as part of the planning permit application, ahead of the building permit stage. That means the rating can affect what is buildable, and where, before it affects how the building is detailed.
How BAL is determined
The rating is not a fixed council-wide zone. It is assessed for a specific building on a specific site, taking into account the classified vegetation type within the relevant assessment distance, the slope of that vegetation relative to the building, and the separation distance between the vegetation and the building envelope. Two lots on the same street, with different vegetation coverage or different slope profiles, can carry different ratings.
That also means the rating is not fixed for the life of a site. Clearing vegetation, changing the defendable space around a proposed building, or amending the siting of the dwelling on the lot can change the assessed BAL, for better or worse. A design that pushes a building closer to retained vegetation to preserve outlook, or to fit a tighter subdivision layout, can push the rating up a level and change the construction cost that follows.
How it drives construction cost
Each step up the BAL scale adds construction requirements aimed at resisting ember attack and radiant heat, and each of those requirements has a cost consequence. Typical areas affected include external wall cladding and jointing, roof and gutter detailing to reduce ember entry points, screening of sub-floor spaces, vents and weepholes, the specification of windows and doors including glazing and any required screens, and decking materials and their proximity to the building.
As the rating rises, standard project-home specifications are increasingly unable to comply without upgrade, and at the upper end of the scale, particularly Flame Zone, construction typically needs a specific engineered solution rather than a standard deemed-to-satisfy detail, which affects both cost and the certification pathway.
The following figures are illustrative. They demonstrate the method and will vary by site, council and timing. A dwelling assessed at a low BAL rating might see little to no premium over a standard specification. The same dwelling design, if reassessed at a mid-range rating, might carry a cost premium in the low thousands of dollars for upgraded glazing, screening and cladding detailing. At a high rating approaching Flame Zone, that premium could run into the tens of thousands of dollars once engineered solutions, specialist materials and additional certification are factored in. Those figures are a method demonstration only; the real premium depends on the specific rating, the design and current product costs, and should be confirmed against a project-specific quantity surveyor estimate once the actual BAL is known.
Interaction with the planning permit
Because the BAL question can surface at both planning and building permit stage, it pays to resolve it once and carry the same assessment through. A bushfire hazard assessment prepared for the planning application should reflect the building footprint and defendable space that is actually intended to be built, because a change in siting after permit, to respond to a council condition or a design refinement, can invalidate the original assessment and require it to be redone.
For subdivisions in growth areas where a Bushfire Management Overlay applies across the broader precinct, the defendable space requirement can also affect achievable lot yield and building envelope, in addition to construction specification. A site plan that assumes a given BAL rating without confirming the assessment against the final siting is assuming an outcome rather than modelling one.
This is particularly relevant where a precinct structure plan or a subdivision layout is prepared well ahead of individual dwelling design. The defendable space assumed at subdivision stage needs to still hold once each lot's dwelling is actually sited, and a purchaser buying a lot off a plan should ask what defendable space assumption underpins the yield, rather than assuming it is fixed regardless of how the house ends up being positioned.
What to check before exchange
Before committing to a site in a mapped bushfire prone area, run the assessment early rather than at working drawings.
First, confirm whether the site sits within a designated bushfire prone area or a Bushfire Management Overlay, and treat that as a trigger for a formal bushfire hazard assessment rather than a general risk note.
Second, have a suitably qualified bushfire consultant assess the likely BAL for the intended building footprint and siting, not a generic assessment for the lot as a whole.
Third, price the construction premium implied by that rating using the illustrative method above as a starting point, then confirm against current product and trade costs before it is locked into the feasibility.
Fourth, check whether the defendable space required to achieve the assessed rating constrains the buildable envelope or the yield, particularly on tighter growth-area lots.
Fifth, keep the assessment paperwork aligned between planning and building permit stages, and reassess if the siting changes after the planning permit is issued.
A high BAL rating does not automatically make a site unviable. An unpriced one, discovered after the design is set, is the more common source of cost blowout on bushfire-affected land.
Published by the SiteLogic Editorial desk. Every fact traces to a primary source. See our standards and corrections register.
Fact-checked: 19 July 2026 · Review by: 19 July 2027
Sources: ncc.abcb.gov.au · planning.vic.gov.au
Was this useful? Try the tool this post is based on:
Pro on SiteLogic. Logi: up to 60 messages a day. Logi also stops at US$15 of model cost in a Melbourne calendar month. The Developer Comms Kit and unlimited saved projects. The Strategy Lab simulator runs without Pro. Saving a scenario needs a signed-in account. $60/month or $600/year, ex GST. First 3 months are $30/month, ex GST, on monthly Pro.