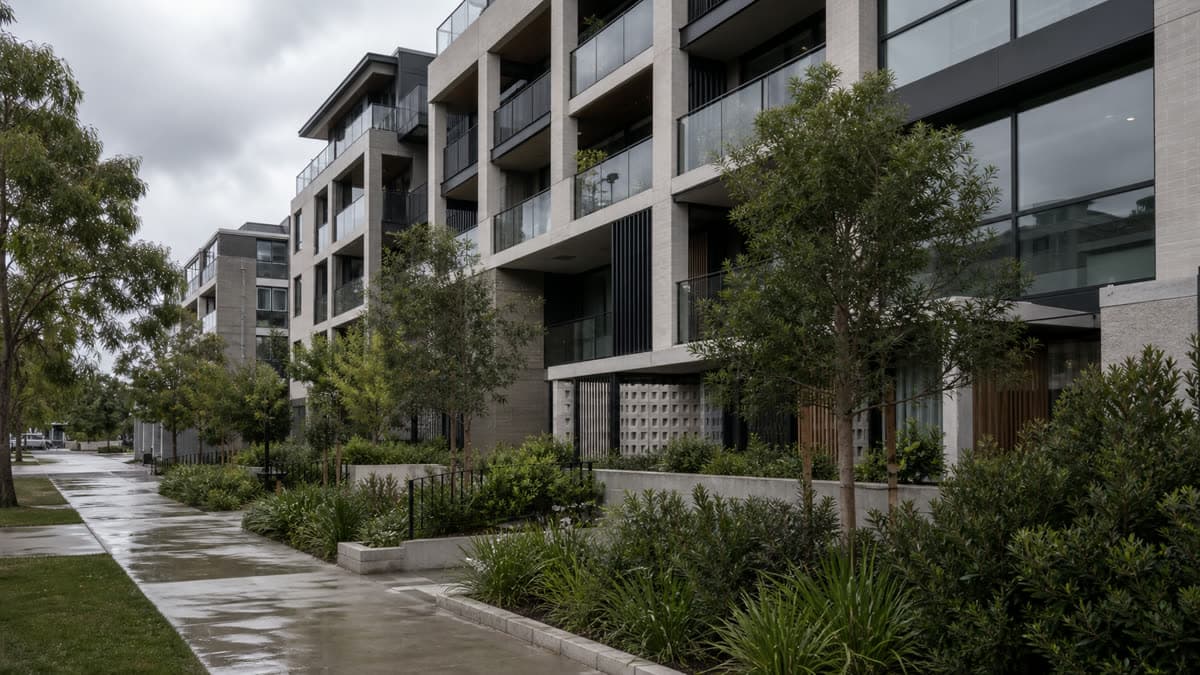
 Photo: SiteLogic editorial image
Better Apartments
Better Apartments after VC256: what deep soil and wind checks now mean for permit strategy
Planning Victoria's Better Apartments page now points applicants back to the VPP for updated landscaping standards after VC256, while the wind-impact test still applies to apartment proposals of 5 or more storeys. Here is what changed, what still applies, and how to carry both issues into early yield and permit strategy.
Apartment projects can get expensive long before a planner writes a refusal ground. Two of the most common late-stage surprises are the landscaping footprint that has to be protected for deep soil and the engineering work needed once a proposal crosses into the wind-impact standard. Both are now easier to miss in a quick desktop read because Planning Victoria's Better Apartments page points users to the current clauses for landscaping after VC256, while the wind material still sits across the clause, the practice note and the design guidance.
For developers, this is not a design-detail problem. It is an early feasibility and permit-path problem. Deep soil reduces the part of the site that can be built over or decked. Wind review can add consultant time, redesign loops and another piece of evidence before a five-storey-plus scheme is ready to lodge. If those two issues are treated as drafting clean-up instead of first-pass constraints, the apparent yield can drift ahead of the approvable yield.
What changed
Planning Victoria's Better Apartments page now says VC256 amended the landscaping standards and that the current Apartment Design Guidelines will be updated so Table D2 aligns with clauses 55.07 and 58.03. The practical meaning is straightforward: the website is telling applicants not to rely on the older table in the guidance document where it is inconsistent with the current VPP wording. The current standard sits in the planning scheme, not in the older explanatory table.
That matters because deep soil is no longer just a design preference inside the guidance notes. Clause 58.03-5 now requires development to provide the canopy cover and deep soil areas specified in Table D2, and it also says that existing trees can be used to meet canopy cover requirements if they are retained and protected. In other words, the planning control is live at clause level and is the document that should drive the site test.
The wind side did not change in the same way, but it remains a hard threshold that catches projects once they move above a certain scale. Clause 58.04-4 applies to an apartment development of 5 or more storeys and requires the proposal to demonstrate that it does not generate unacceptable wind impacts within the site or on surrounding land. Planning Practice Note 93 then explains how that assessment is meant to be approached.
What applies
The first question is whether Better Apartments applies at all. Planning Victoria says the Better Apartments Design Standards apply to apartment developments of 7 or more storeys in a residential zone, and 5 or more storeys in commercial areas and activity centres. Once a proposal is in that envelope, the Clause 58 standards become the starting point for the apartment design assessment.
Deep soil is the more immediate yield question. Clause 58.03-5 says development should provide the canopy cover and deep soil areas set out in Table D2. The clause also requires trees to be located in an area of deep soil specified in Table D3 unless an alternative is allowed by the standard. That means the landscape response is not just about finding any left-over planter space. The standard is concerned with whether enough unbuilt ground remains to support the required canopy outcome.
The Apartment Design Guidelines remain useful for how to think about the standard even though Planning Victoria now says the table is being updated. The guidance still explains that consolidated deep soil performs better than fragmented strips and that microclimate, sunlight and wind protection matter if planting is expected to mature properly. That is useful design context, but the controlling requirement is the current clause wording.
Wind applies on a different threshold. Clause 58.04-4 is triggered by an apartment development of 5 or more storeys. PPN93 says the proposal must consider potential wind impacts and the likely extent of wind impacts on outdoor areas within the assessment distance. It also explains that a wind impact assessment is a written report from a suitably qualified wind engineer and should cover wind climate data, safety and comfort levels, trouble spots and possible design adjustments.
The useful commercial distinction is that deep soil can affect a four-storey apartment proposal as part of the Clause 58 site-layout standards, while the wind standard only bites once the proposal is five storeys or more. A project can therefore clear the wind threshold issue by staying at four storeys, but it cannot assume the landscaping footprint disappears with that choice.
How to model it
The safest way to model Better Apartments in 2026 is to split the issue into a land take test and an evidence test.
Start with the land take. Deep soil is effectively a competition for site area between building footprint, access, services, open space and tree-growing ground. On a tight metropolitan apartment site, the building envelope can look viable in a simple setback test and then fail once the deep-soil and canopy obligations are applied properly. This is most obvious on corner lots, basement-heavy schemes and sites where crossovers, ramps or easements eat into the same parts of the land that would otherwise be used for landscaping.
That does not mean every site needs a finished landscape package before acquisition. It does mean the first-pass massing should reserve plausible deep-soil zones instead of assuming they can be solved later with planters over structure. Planning Victoria's own Better Apartments page is effectively warning that the clause is the live source after VC256. If the clause requires deep soil, a planter-only answer is not a safe default assumption.
Then model the evidence threshold. Once the proposal reaches five storeys, PPN93 makes clear that wind may need specialist review. The practice note says it is preferable to identify likely wind issues early and to engage a wind engineer where impacts are likely to be an issue. That is the real feasibility lesson. The cost is not only the engineer's fee. The more material cost is redesign time if a façade step, podium edge, canopy, screen or entry arrangement has to change after the architectural package already assumes a different building form.
In a live feasibility, the right allowance is therefore two-part. Carry a site-planning allowance for the yield pressure created by deep soil, and carry a pre-lodgement consultant and redesign allowance once the building reaches the five-storey wind threshold. Those are different risks. One reduces the buildable footprint. The other can slow programme and cause iteration.
What to check before exchange
First, confirm whether the proposal is actually inside the Better Apartments envelope rather than assuming Clause 55 or a mid-rise pathway will do the work. Building height, zone and centre context all matter.
Second, test deep soil at the same time as basement, access and services, not after. If the envelope only works when every likely landscape area is built over, the yield is probably overstated.
Third, if the concept is five storeys or more, decide early whether a wind engineer is likely to be needed. PPN93 is explicit that wind effects should be considered early in the design process, not only at final permit response stage.
Fourth, use the current clause wording where the guidance document is in transition. Planning Victoria has already flagged that the landscaping table in the guideline is being updated after VC256. That is a signal to treat the VPP as the governing source.
Finally, write the assumption into the acquisition note. If the feasibility depends on a particular interpretation of deep soil, say so. If the scheme only works by avoiding the five-storey wind threshold, say that too. Better Apartments problems are manageable when they are identified as threshold issues and expensive when they are treated as drawing clean-up.
The practical takeaway is modest rather than dramatic. VC256 did not abolish Better Apartments complexity. It made the live source for landscaping more clearly the clause itself, while the wind test continues to sit where taller apartment proposals can trip over it. For developers, that means the better question is not whether the standards are familiar. It is whether the first-pass yield already respects them.
Published by the SiteLogic Editorial desk. Every fact traces to a primary source. See our standards and corrections register.
Fact-checked: 15 June 2026 · Review by: 15 June 2027
Sources: Planning Victoria - Better apartments · Victoria Planning Provisions Clause 58.03-5 Deep soil areas · Victoria Planning Provisions Clause 58.04-4 Wind impacts · Planning Practice Note 93: Wind impacts in apartment developments · Apartment Design Guidelines for Victoria
Was this useful? Try the tool this post is based on:
Pro on SiteLogic. Logi: up to 60 messages a day. Logi also stops at US$15 of model cost in a Melbourne calendar month. The Developer Comms Kit and unlimited saved projects. The Strategy Lab simulator runs without Pro. Saving a scenario needs a signed-in account. $60/month or $600/year, ex GST. First 3 months are $30/month, ex GST, on monthly Pro.